

Description
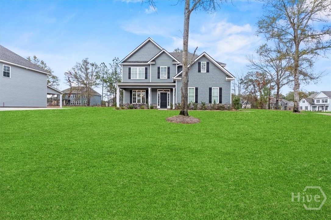
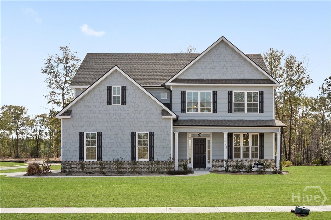
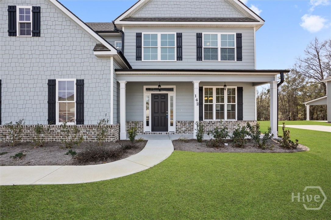
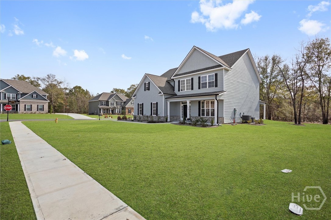
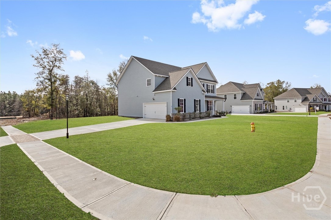
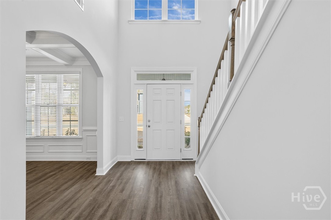
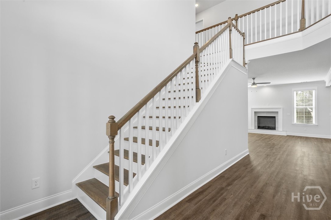
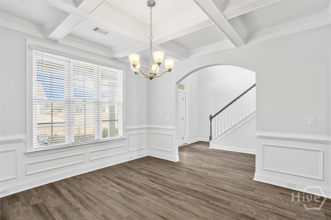
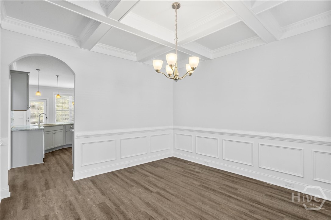
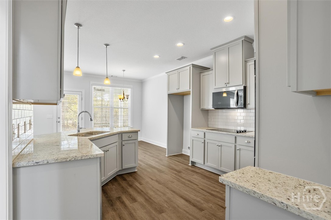
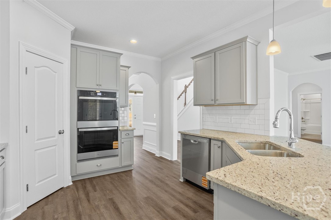
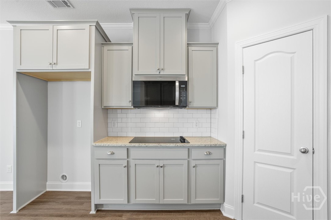
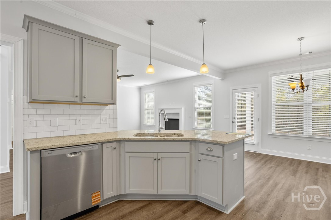
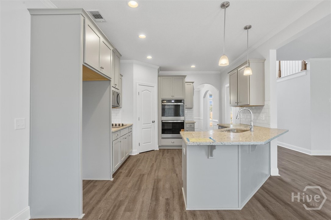
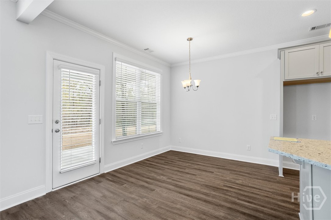
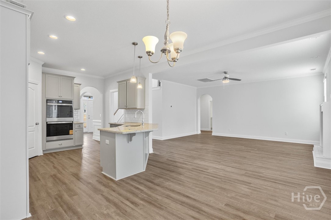
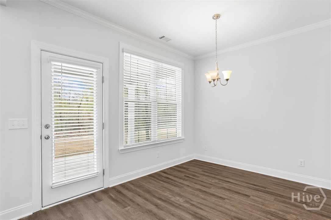
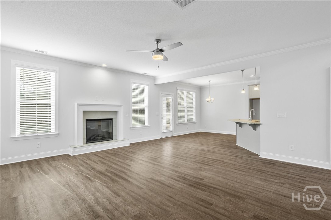
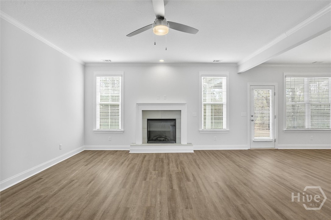
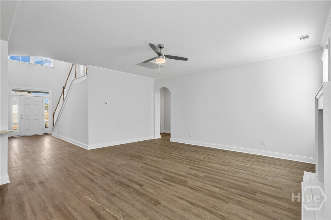
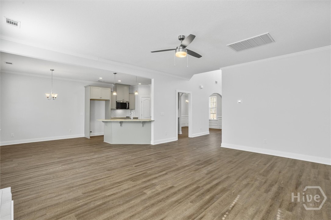
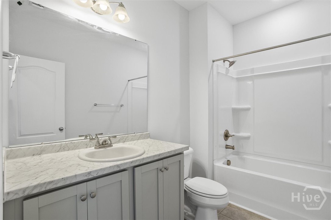
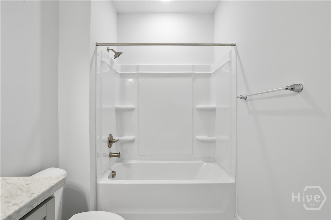
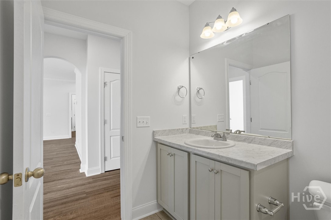
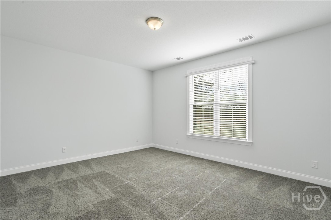
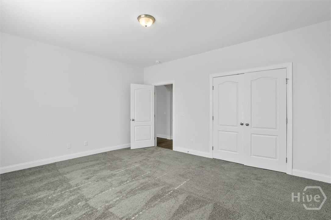
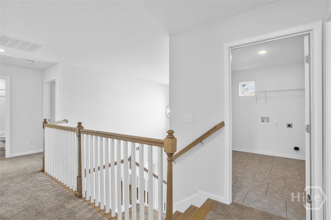
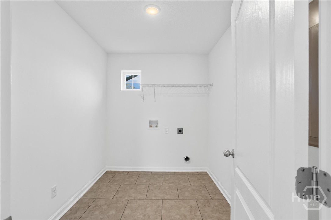
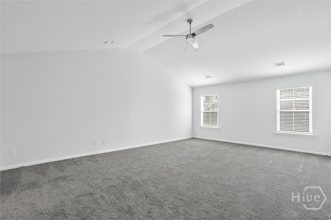
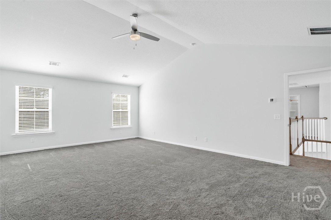
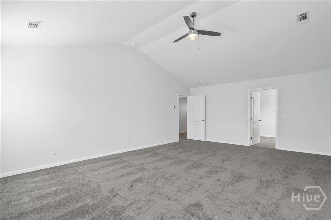
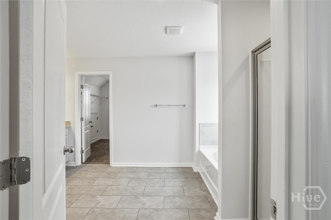
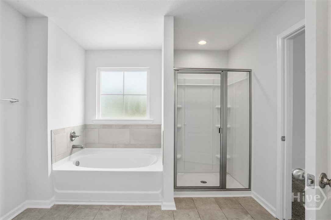
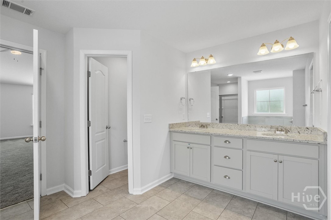
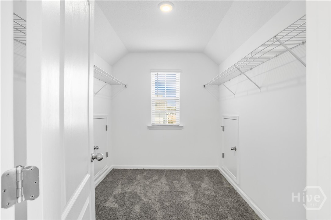
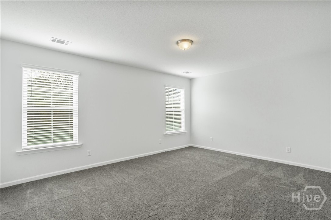
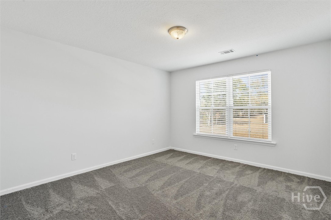
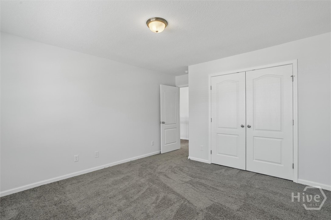
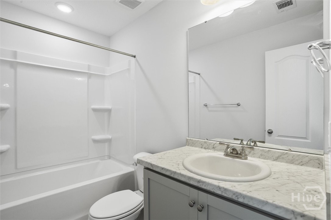
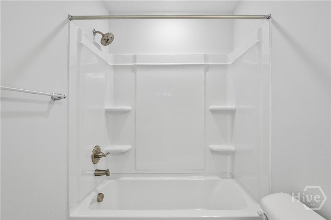
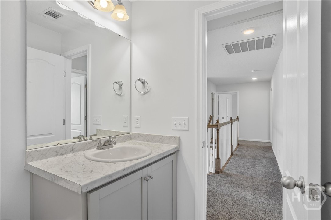
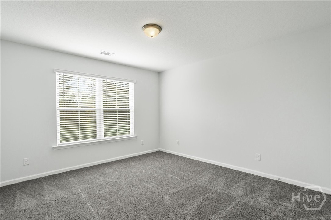
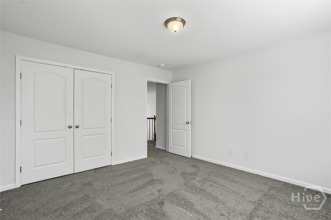
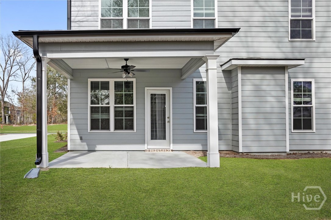
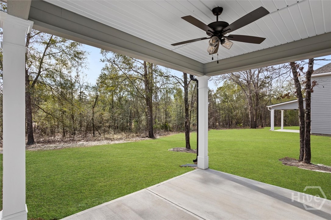
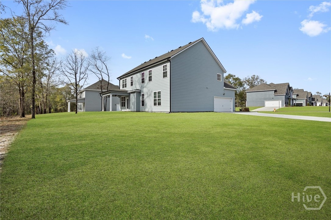
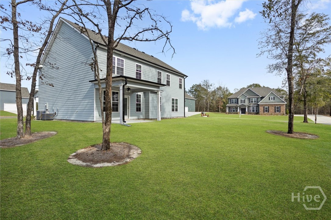
Perfectly positioned on a corner lot, this Faircloth Homes new construction immediately stands out with its covered front porch and impressive two-story entry. Inside, you’re greeted by a dramatic foyer where the staircase becomes a focal point and opens seamlessly into the formal dining room, complete with coffered ceilings and wainscoting.The living area features a cozy fireplace and flows effortlessly into the kitchen which was thoughtfully designed with granite countertops, plenty of cabinetry, tile backsplash, double ovens, a cooktop, bar seating, and a bright breakfast area. A guest bedroom with an ensuite bath is conveniently located on the main level, offering flexibility for visitors. Upstairs, the primary suite provides a relaxing retreat with tall ceilings and a spacious bathroom featuring a walk-in shower, garden tub, double vanity, and a walk-in closet. Three additional bedrooms, a full bath, and an upstairs laundry room complete the second level. Out back, enjoy a covered patio overlooking a large backyard that backs up to a peaceful tree line. Perfect for privacy, relaxing or entertaining. Homes like this don’t come around often, so don’t miss it!
Details
| MLS # | SA345895 |
|---|---|
| Listing Type | For Sale |
| Style | House |
| HOA Dues | $1,224 |
| Sub-Type | New Construction |
| Status | Active |
| Year | 2025 |
| Days On Site | 223 |
| Listing Provided By | eXp Realty LLC | Cathleen N. Barela |
Features
| Bed(s) | 5 |
|---|---|
| Bath(s) | 3 Total |
| SQ Feet | 2,850 |
| Garage | 2 |
| Story(s) | 2 |
| Zoning | Single Family |
| Acreage | 0.34 |
Interior
| Interior Features | Breakfast Area, Ceiling Fan(s), Double Vanity, Garden Tub/Roman Tub, Kitchen Island, Primary Suite, Pantry, Pull Down Attic Stairs, Separate Shower, Upper Level Primary, Fireplace, Programmable Thermostat |
|---|---|
| Heating Yes / No | Yes |
| Cooling Yes / No | Yes |
| Cooling | Central Air, Electric |
| Fireplace Features | Electric, Great Room |
| Fireplaces Total | 1 |
| Fireplace Yes / No | Yes |
| Laundry Features | Laundry Room, Upper Level, Washer Hookup, Dryer Hookup |
Exterior
| Roof | Composition |
|---|---|
| Foundation Details | Slab |
| Lot Features | Corner Lot, Sprinkler System |
| Community Features | Clubhouse, Gated, Playground, Street Lights, Sidewalks, Walk to School, Curbs, Gutter(s) |
| Construction Materials | Brick, Concrete |
Parking
| Garage Yes / No | Yes |
|---|---|
| Parking Features | Attached |
Utilities
| Utilities | Cable Available, Underground Utilities |
|---|---|
| Electric | 110 Volts |
Taxes
| Tax Legal Description | .3444 AC Lot 189 (Out 352-37) PLT 29/977-980) |
|---|
Area Information
| State | GA |
|---|---|
| County | Effingham |
| City | Guyton |
| Zip Code | 31312 |
| Community Name | Covered Bridge Plantation |
| Listing VS Median (in Covered Bridge Plantation) | |
Price: $499,900 low | high Med: $576,450 sqft: 2,850 low | high Med: 4,000 $ / sqft: $175 low | high Med: $144 On site: 223 low | high Med: 130 | |
Market Activity 31312
Request a showing
Request a showing
Contact
Learn More About This Property
| State | GA |
|---|---|
| County | Effingham |
| City | Guyton |
| Zip Code | 31312 |
| Community Name | Covered Bridge Plantation |
| Listing VS Median (in Covered Bridge Plantation) | |
Price: $499,900 low | high Med: $576,450 sqft: 2,850 low | high Med: 4,000 $ / sqft: $175 low | high Med: $144 On site: 223 low | high Med: 130 | |