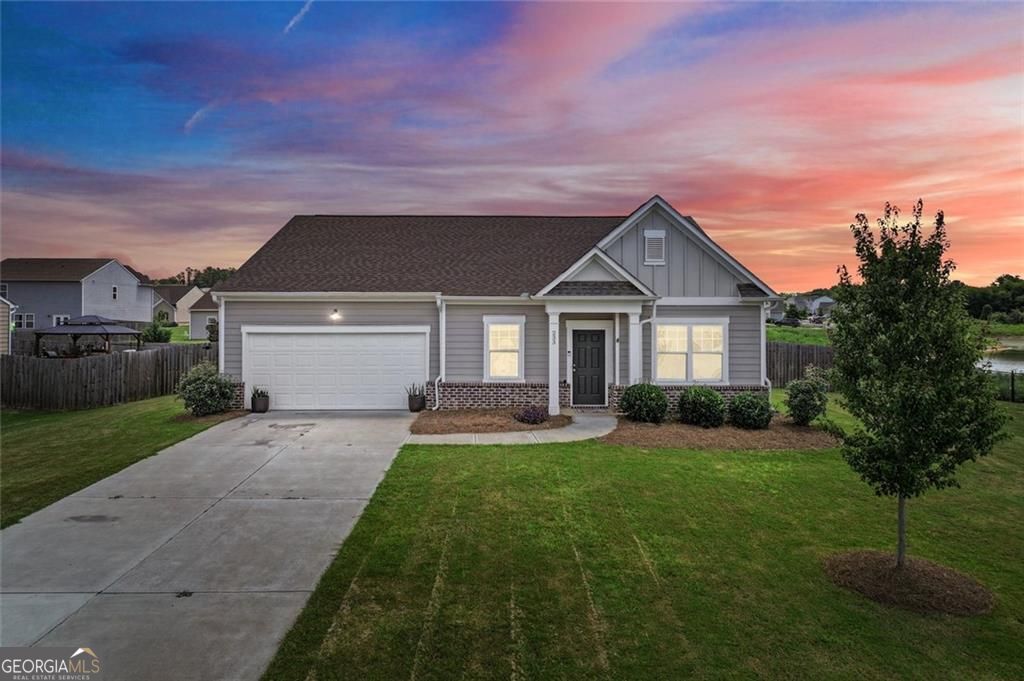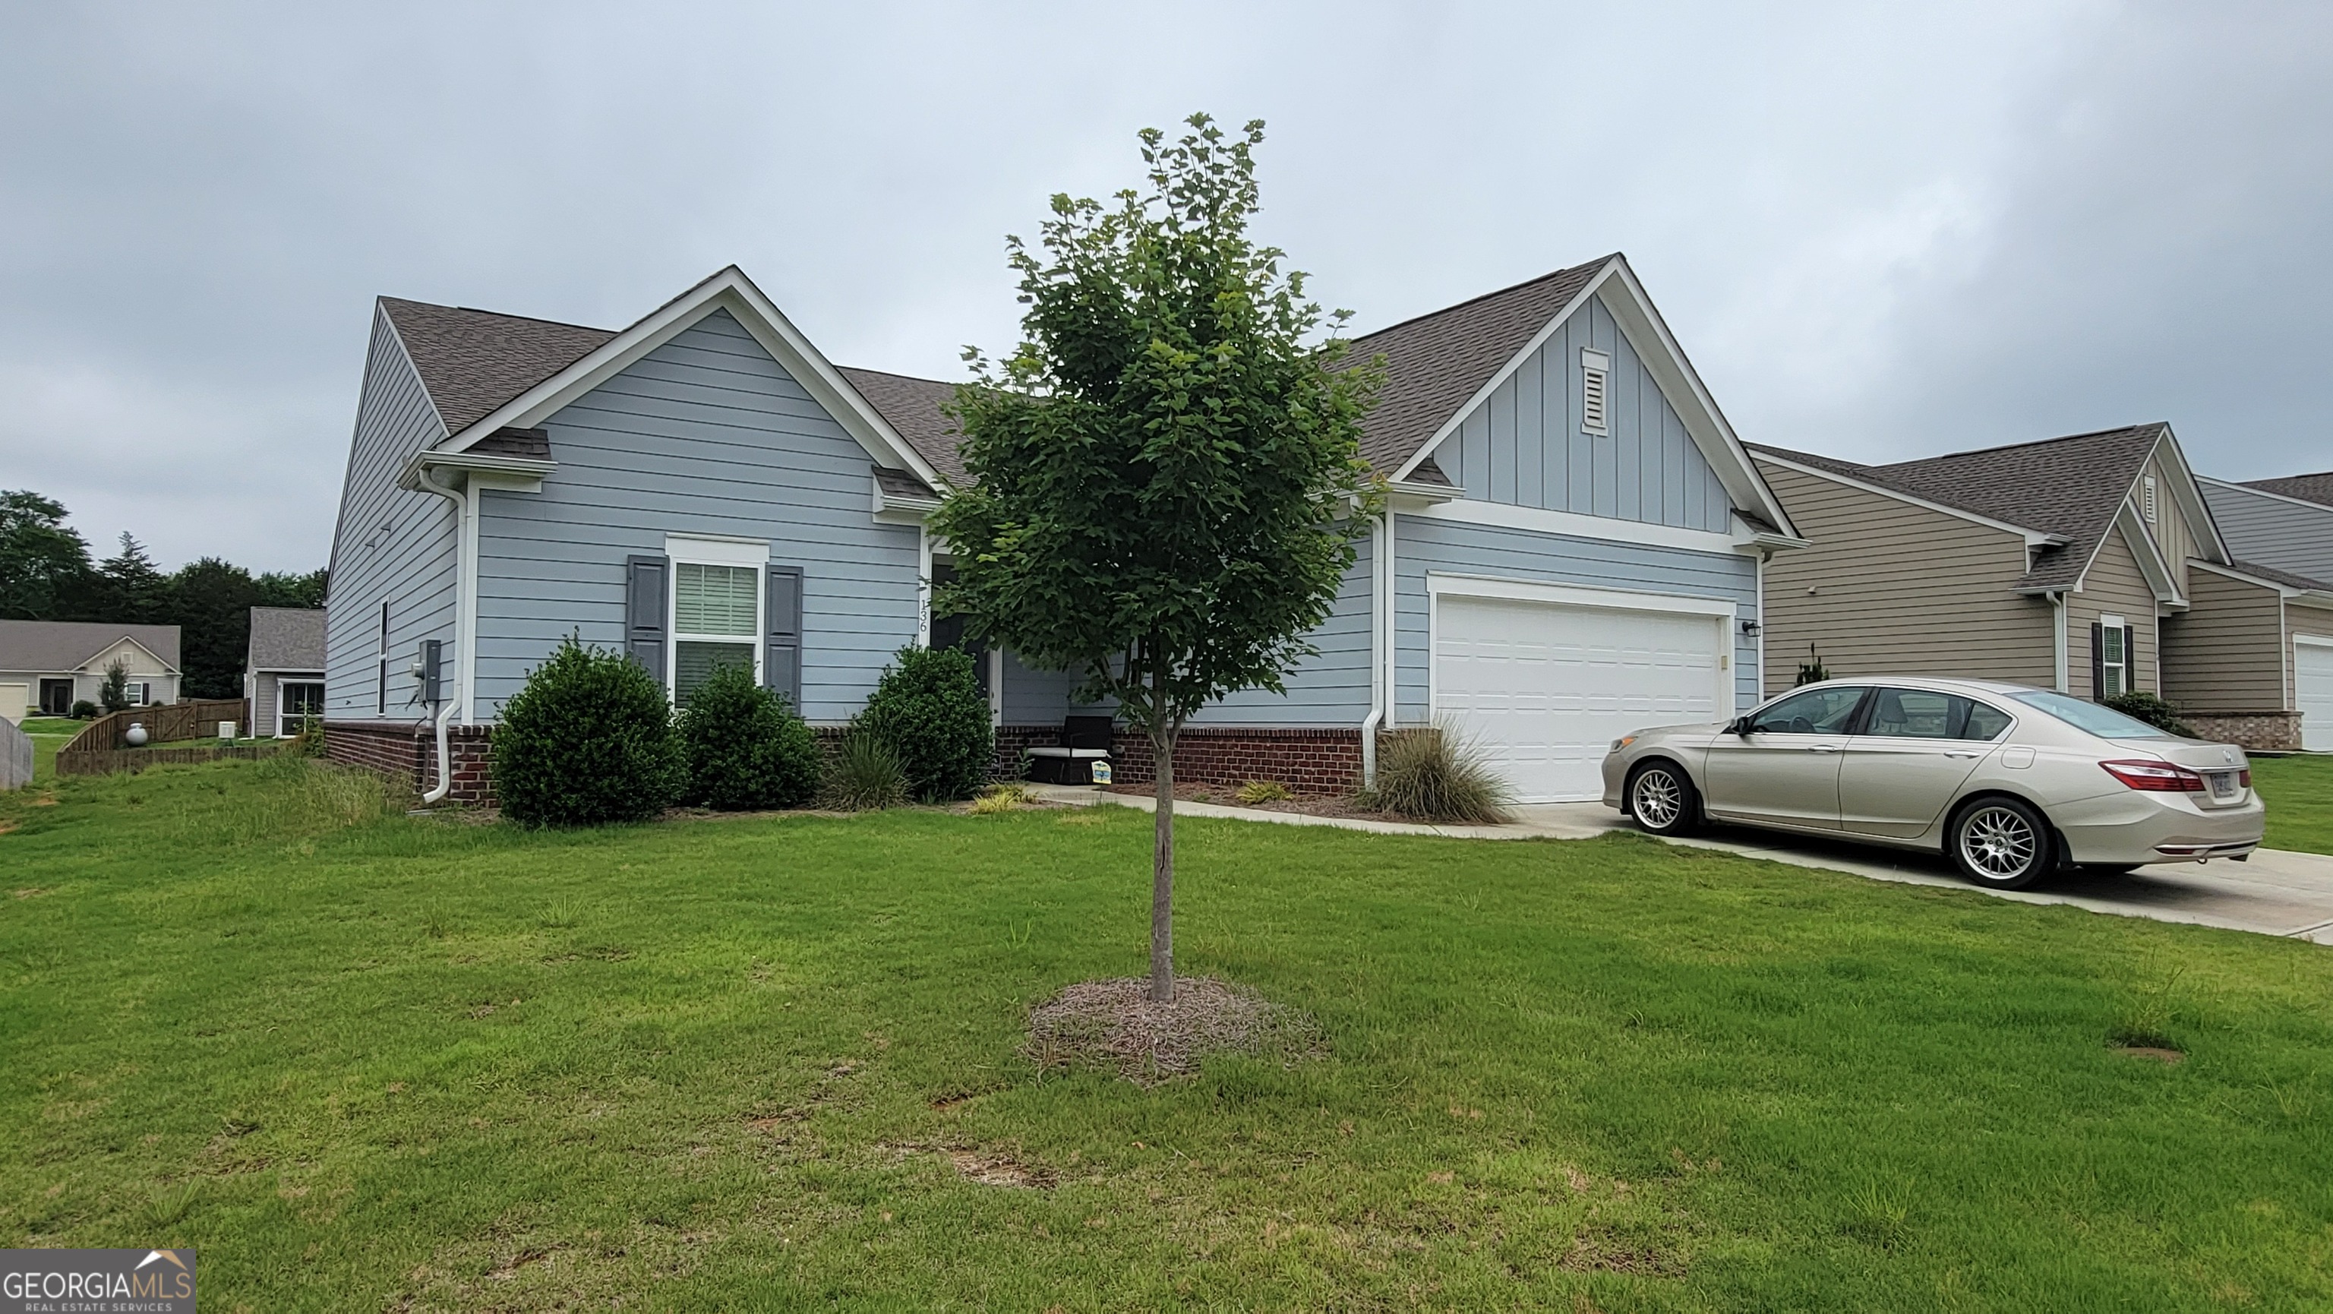
136 Verona Drive,Cartersville, GA 30120
Cartersville, GA 30120

Description
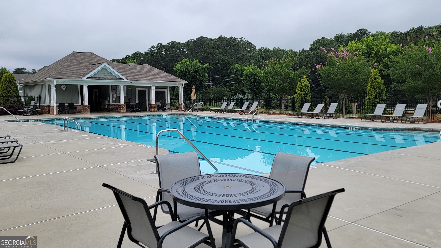
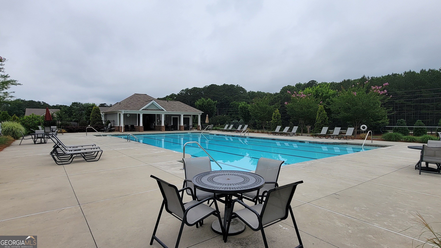
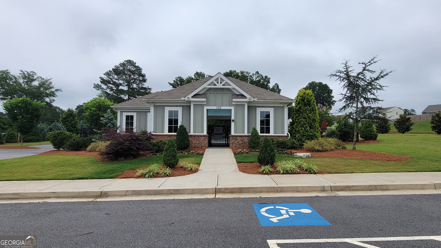
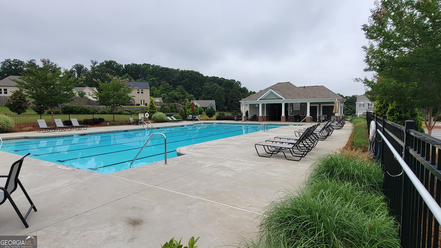
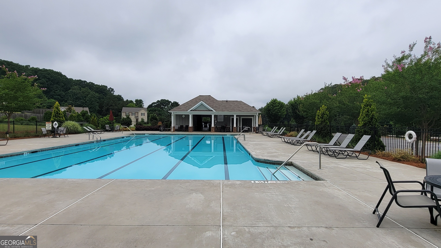
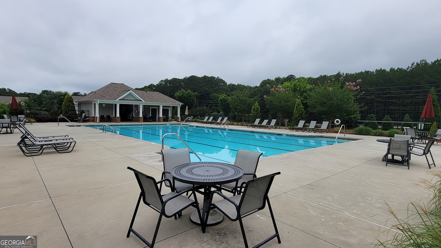
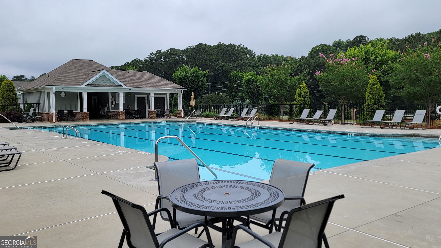
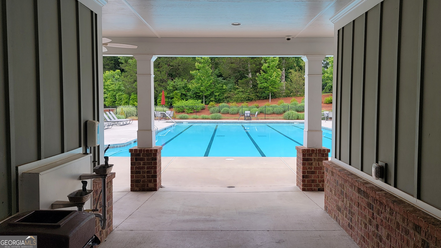
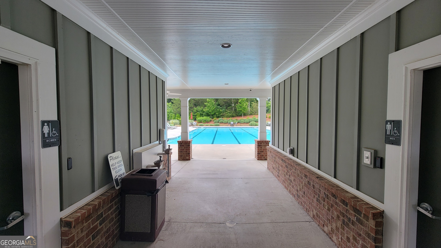
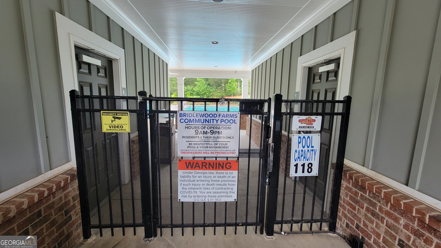
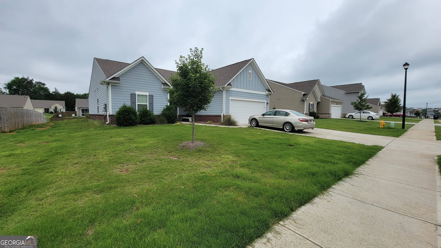
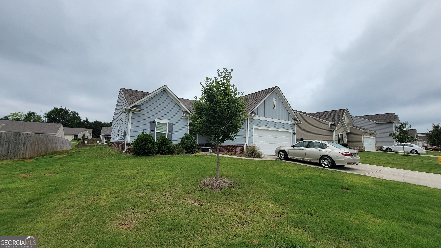
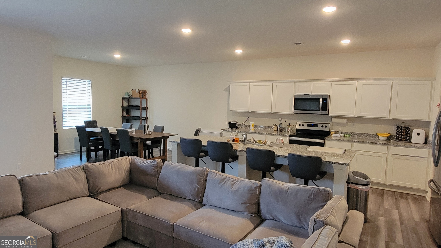
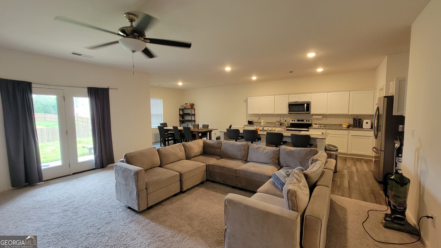
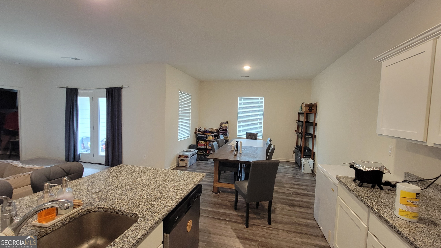
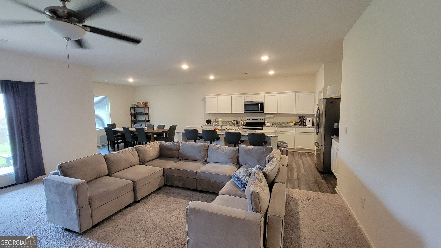
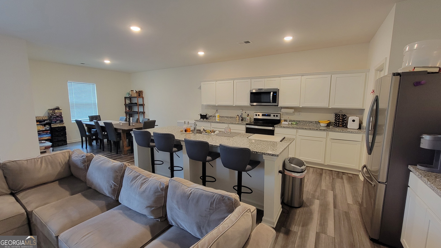
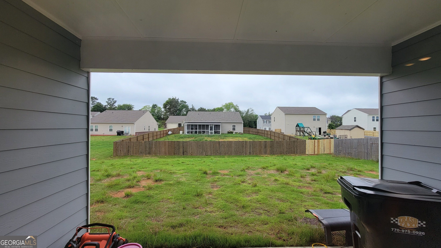
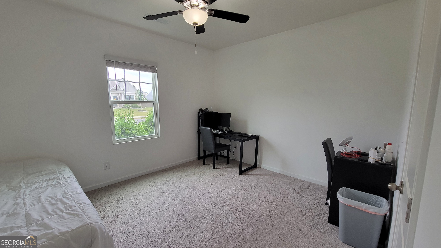
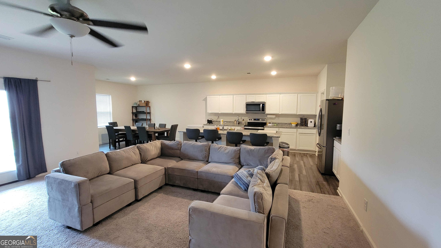
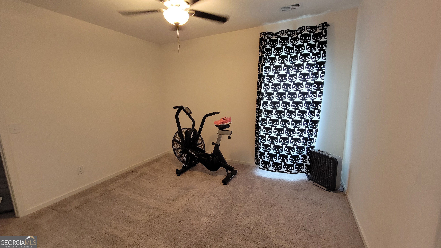
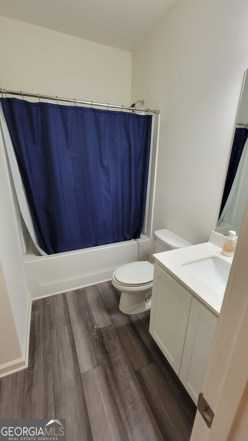
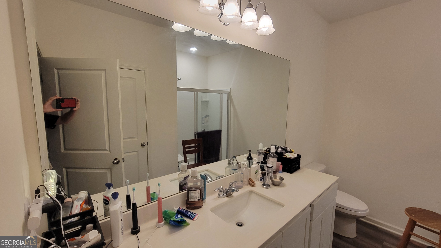
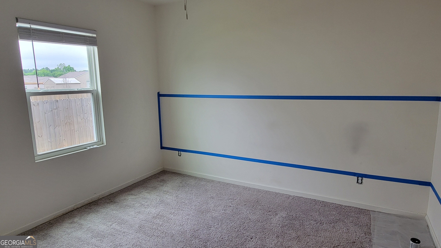
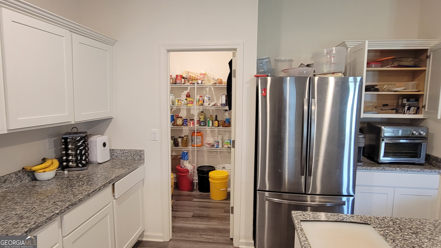
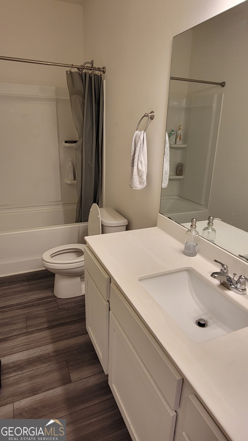
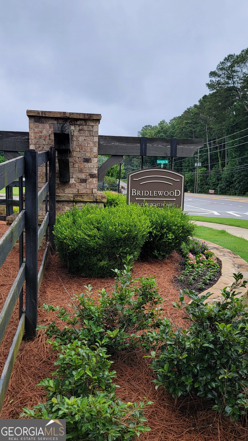
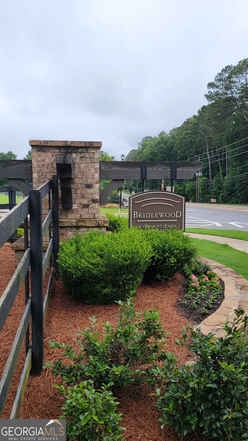
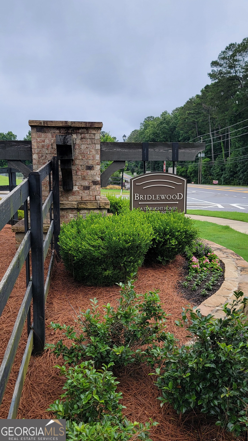
Here's a large 4 bedroom ranch with a virtually level driveway - 3 full baths! Large open kitchen with walk-in pantry, open dining room and large living room! Spacious primary suite in back of home with large closet and bath. 13-foot ceilings, covered back porch and entry. Granite countertops, large farmer style sink, recessed lighting, 2-car garage with one step to inside. Beautiful neighborhood with pool, sidewalks and street lights. Conveniently located near Hamilton Crossing Park with walking trails, baseball, football, picnic areas, dog park and kids' playgrounds, recreation center and pool. Near new Food City, close to Piedmont Cartersville Hospital, Downtown Cartersville for live music and events, restaurants and beautiful Bartow County parks, Lake Allatoona and Red Top Mountain State Park! Call today and let's get started on your dreams!
Details
| MLS # | 10777578 |
|---|---|
| Listing Type | For Sale |
| Style | House |
| HOA Dues | $700 |
| Sub-Type | Resale |
| Status | Active |
| Year | 2022 |
| Days On Site | 83 |
| Listing Provided By | REMAX Around Atlanta | Clay Dalton |
Features
| Bed(s) | 4 |
|---|---|
| Bath(s) | 3 Total |
| SQ Feet | 2,200 |
| Story(s) | 1 |
| Acreage | 0.28 |
Interior
| Appliances | Dishwasher, Disposal, Electric Water Heater, Microwave |
|---|---|
| Interior Features | Double Vanity, High Ceilings, Master On Main Level, Separate Shower, Soaking Tub, Split Bedroom Plan, Walk-In Closet(s) |
| Cooling | Central Air, Heat Pump |
| Cooling Yes / No | Yes |
| Heating | Central, Heat Pump |
| Heating Yes / No | Yes |
| Fireplace Yes / No | No |
| Fireplaces Total | 0 |
| Window Features | Double Pane Windows |
| Room Kitchen Features | Breakfast Bar, Kitchen Island, Pantry, Solid Surface Counters, Walk-in Pantry |
| Room Dining Room Features | Dining Rm/Living Rm Combo |
| Laundry Features | In Hall |
Exterior
| Accessibility Features | Accessible Entrance, Accessible Kitchen |
|---|---|
| Lot Features | Level |
| Construction Materials | Other |
| Roof | Composition |
| Foundation Details | Slab |
Parking
| Attached Garage Yes / No | No |
|---|---|
| Garage Yes / No | Yes |
| Parking Features | Garage, Garage Door Opener |
Utilities
| Utilities | Cable Available, Electricity Available, High Speed Internet, Phone Available |
|---|---|
| Sewer | Septic Tank |
| Electric | 220 Volts |
Taxes
| Tax Annual Amount | 992 |
|---|---|
| Tax Year | 2024 |
Location
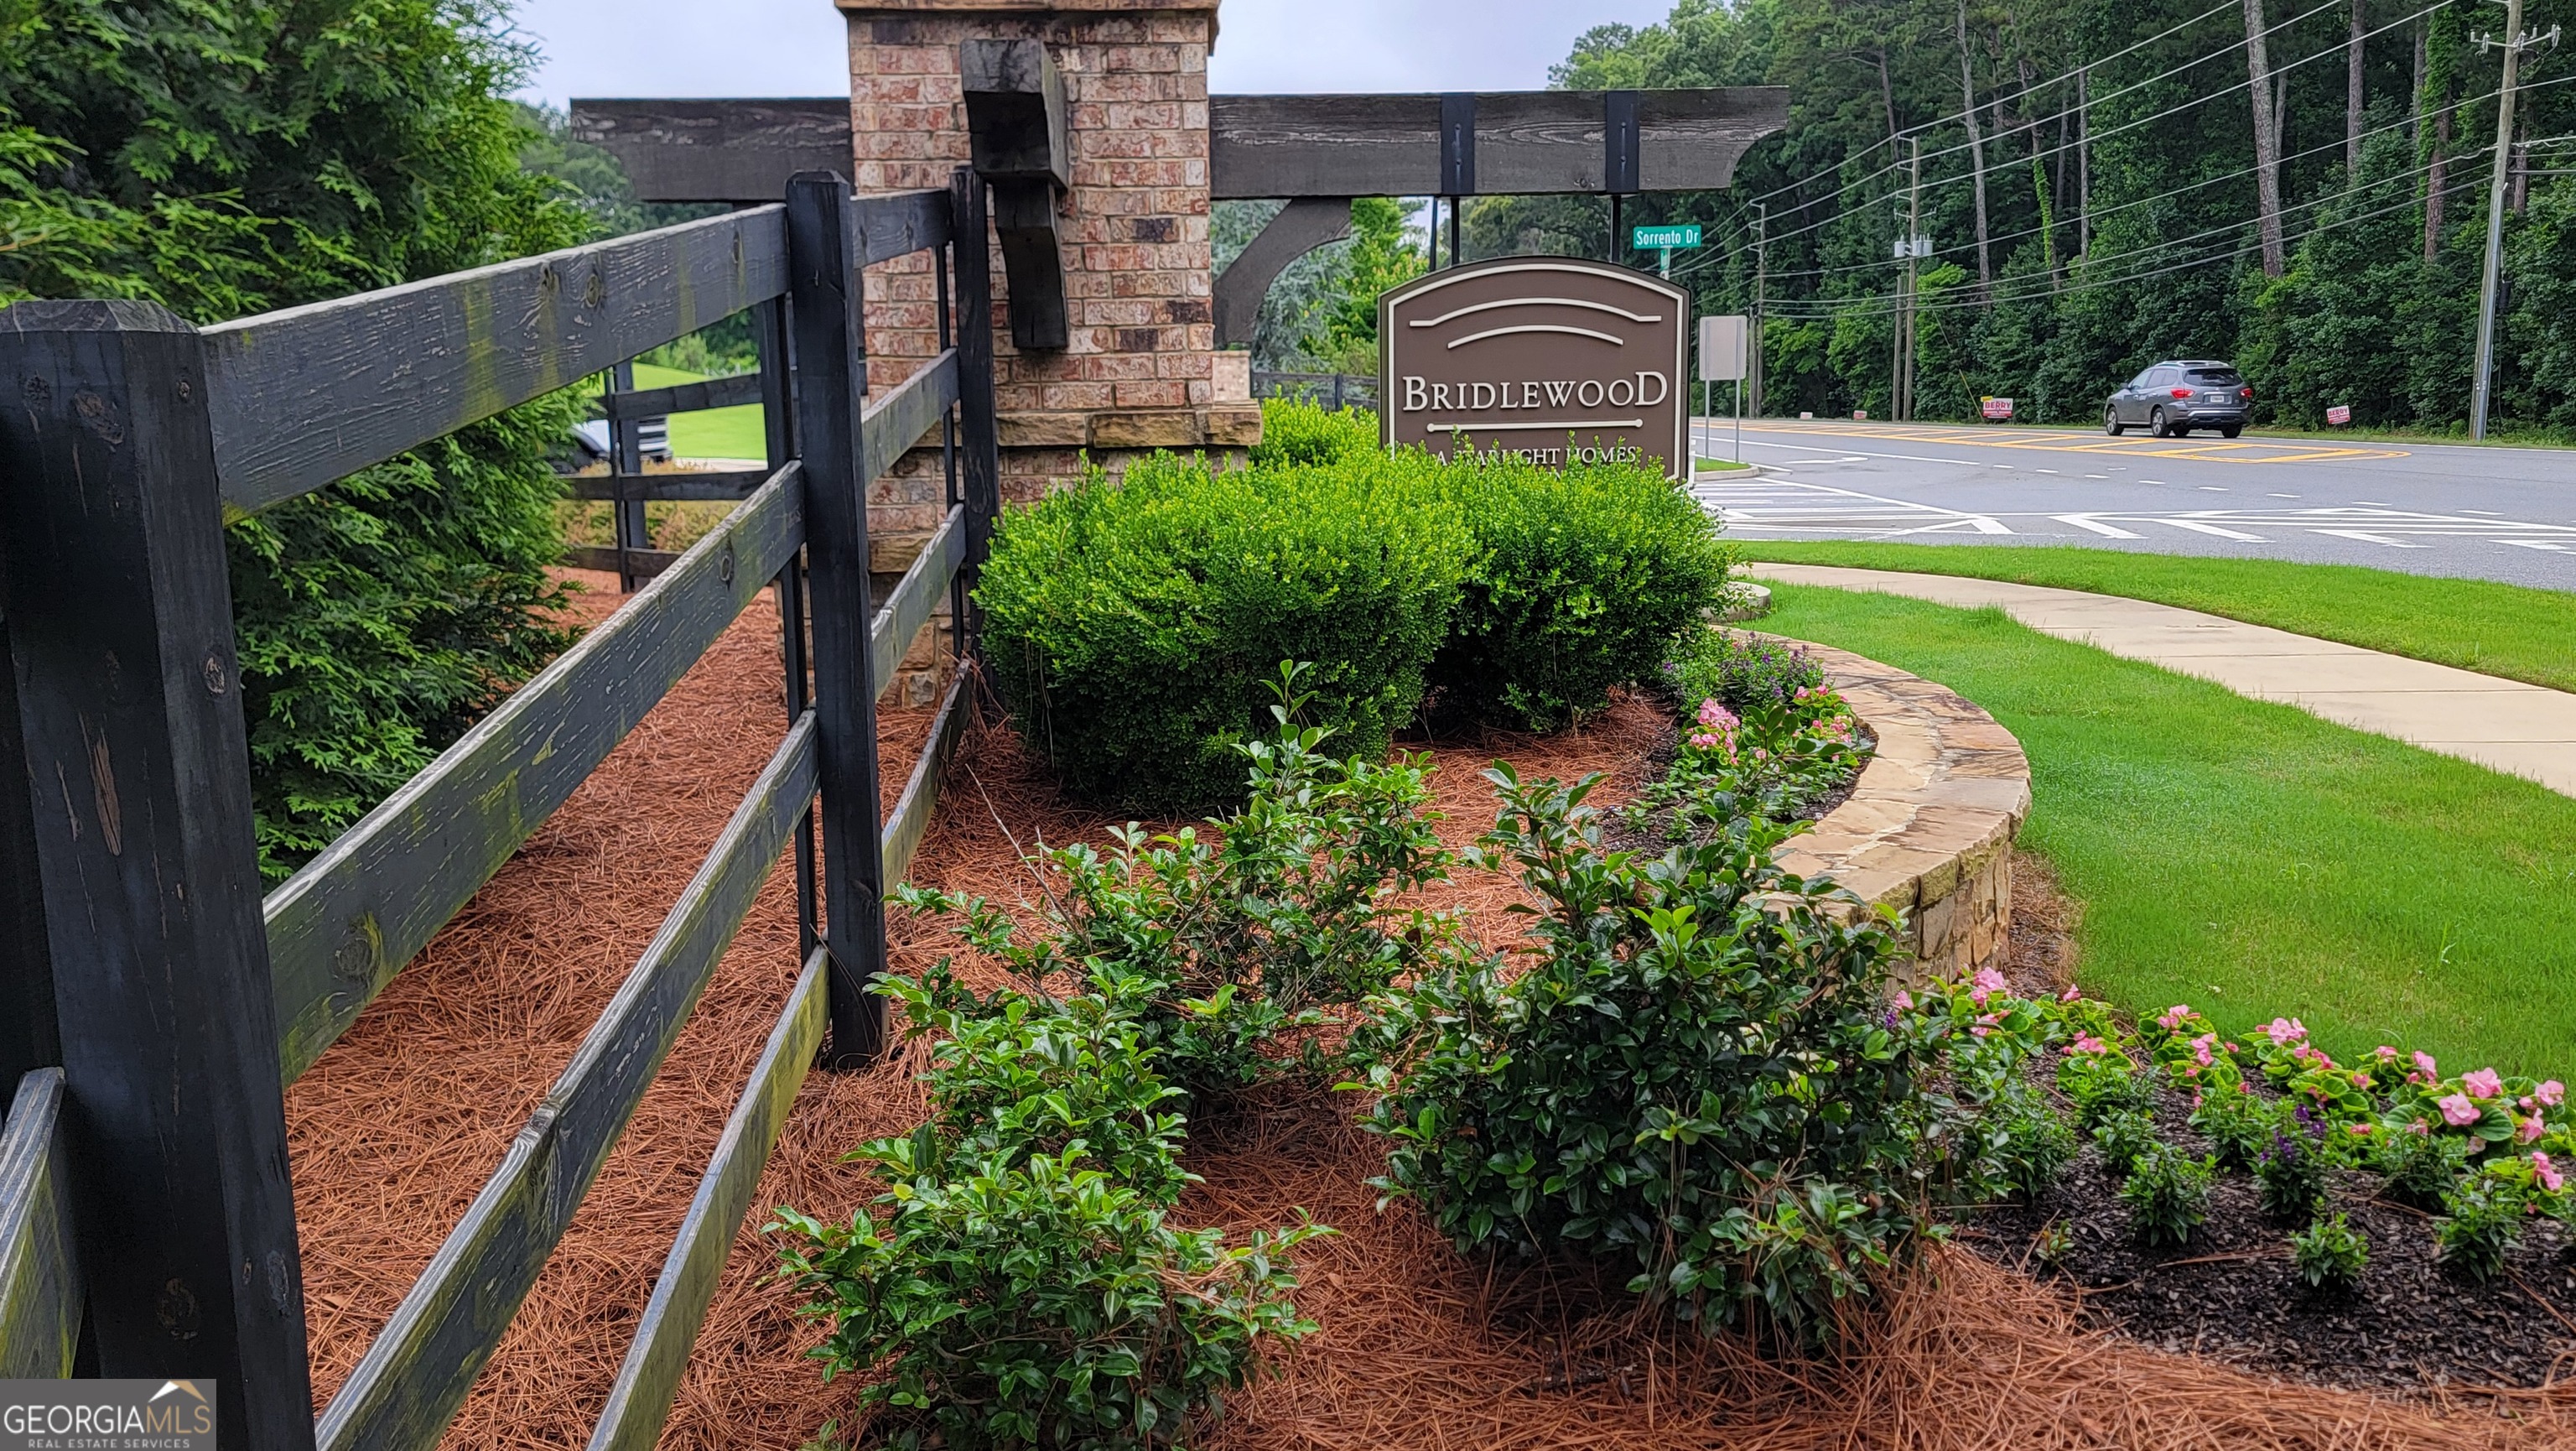
| Community Features | Clubhouse, Pool, Sidewalks, Street Lights |
|---|
Area Information
| State | GA |
|---|---|
| County | Bartow |
| City | Cartersville |
| Zip Code | 30120 |
| Area | Bartow |
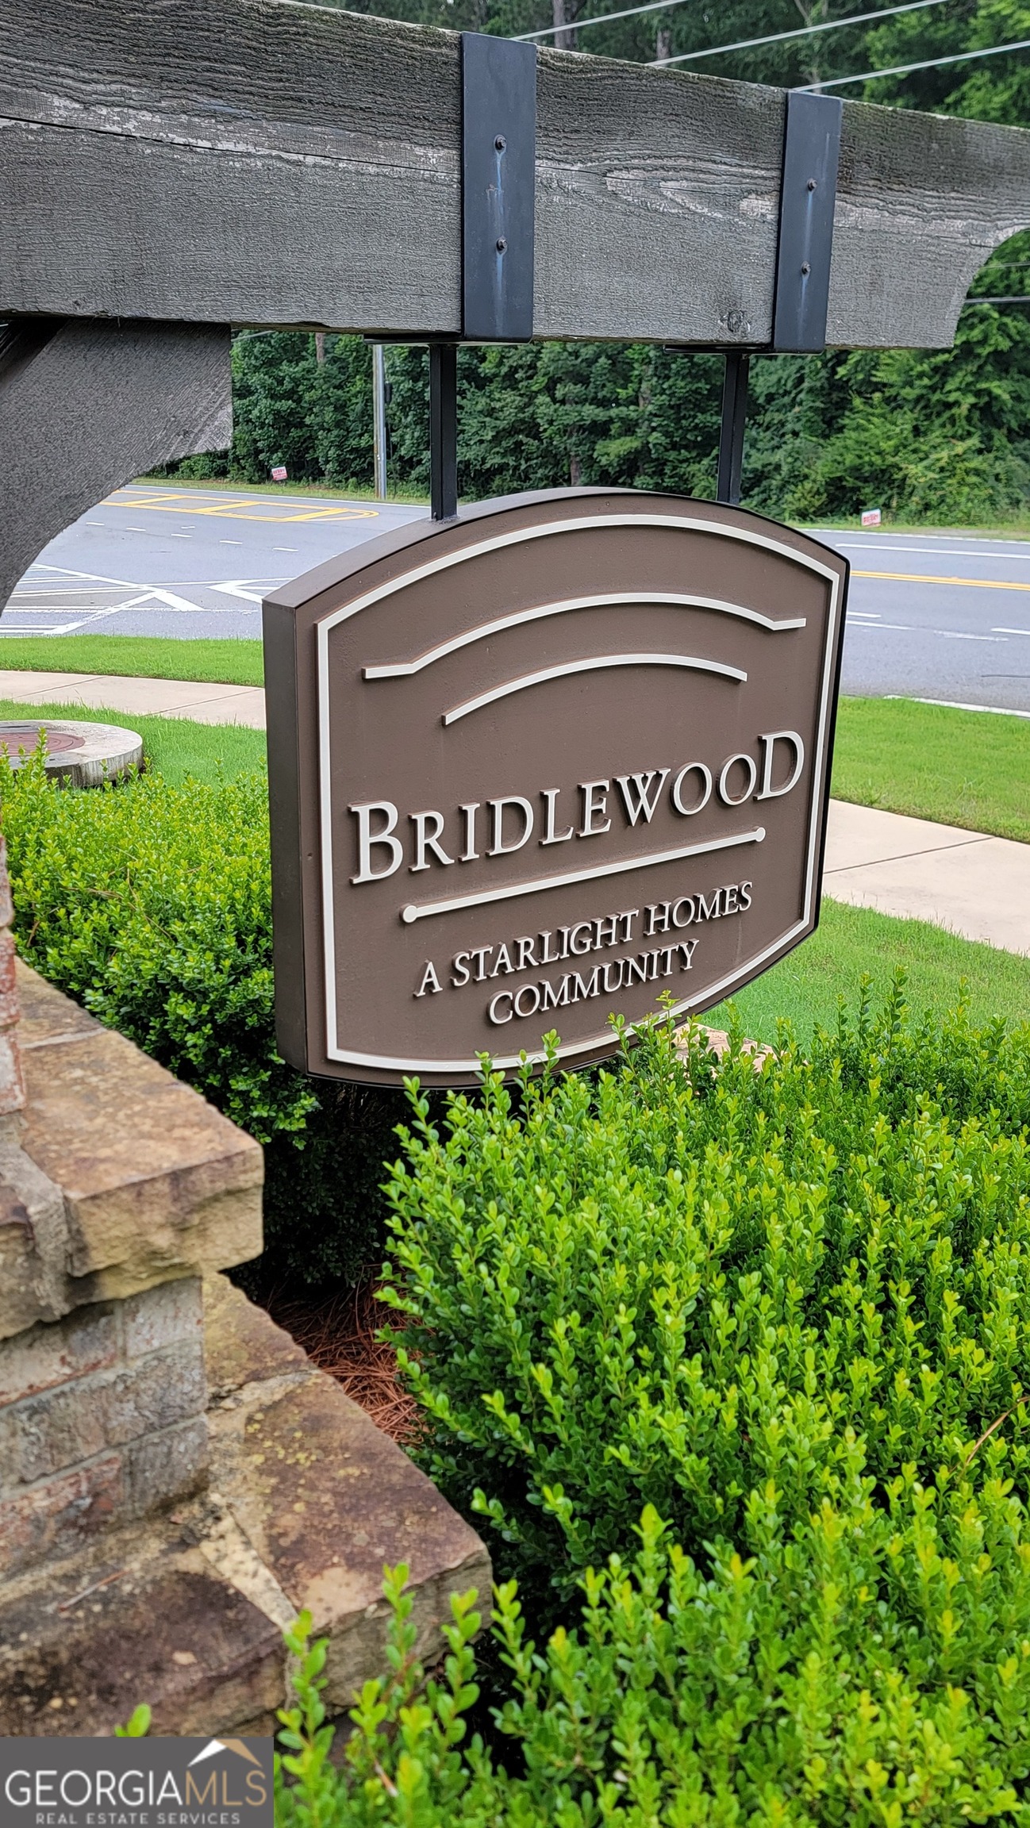
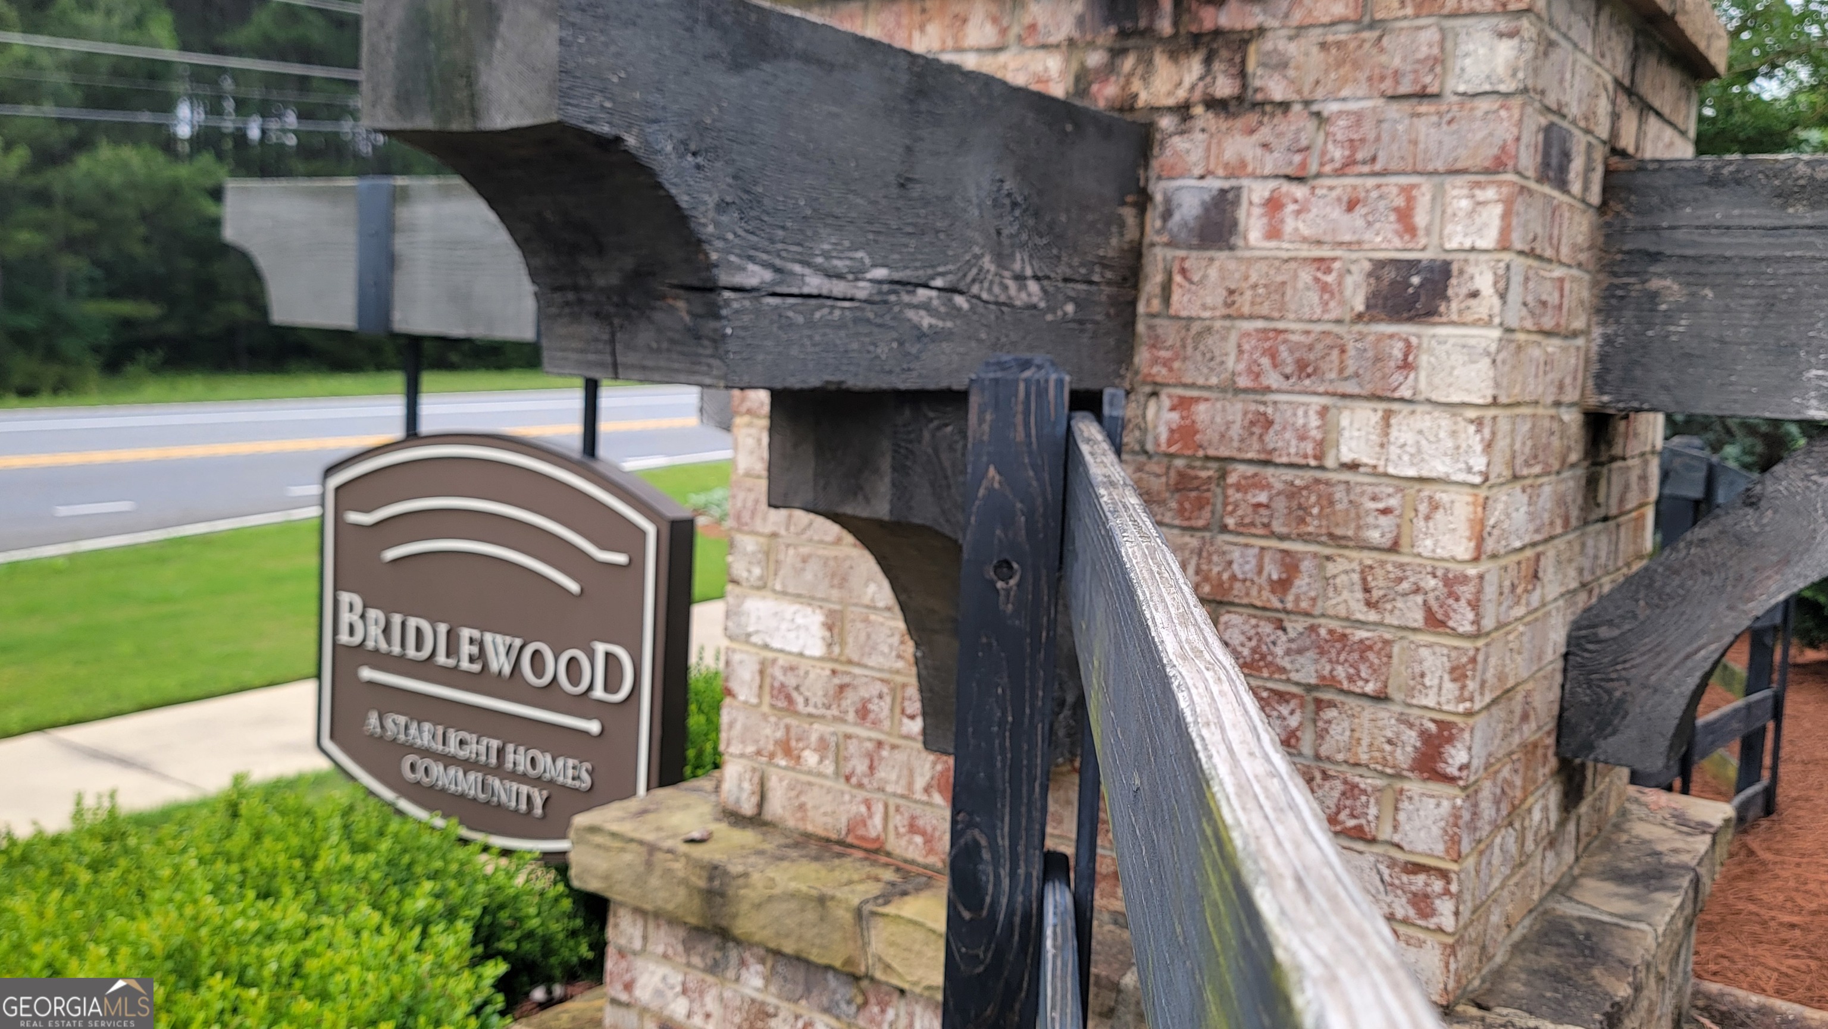
| Community Name | Bridlewood Farms |
| School District | Other |
| Elementary School | Other |
| High School | Other |
| Listing VS Median (in Bridlewood Farms) | |
Price: $398,000 low | high Med: $351,450 sqft: 2,200 low | high Med: 2,023 $ / sqft: $181 low | high Med: $174 On site: 83 low | high Med: 82.5 | |
Market Activity 30120
Request a showing
Request a showing
Contact
Learn More About This Property
| State | GA |
|---|---|
| County | Bartow |
| City | Cartersville |
| Zip Code | 30120 |
| Area | Bartow |
| Community Name | Bridlewood Farms |
| School District | Other |
| Elementary School | Other |
| High School | Other |
| Listing VS Median (in Bridlewood Farms) | |
Price: $398,000 low | high Med: $351,450 sqft: 2,200 low | high Med: 2,023 $ / sqft: $181 low | high Med: $174 On site: 83 low | high Med: 82.5 | |