

Description
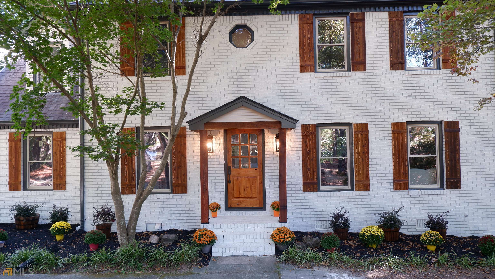
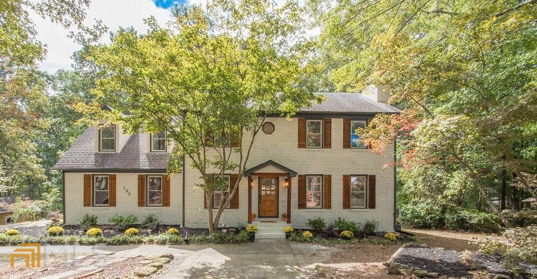
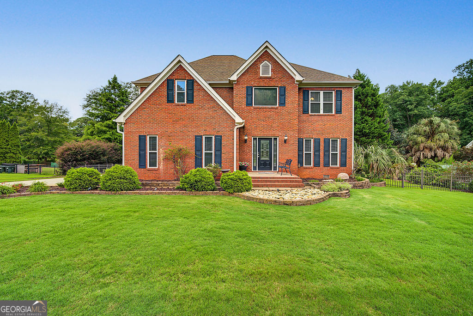
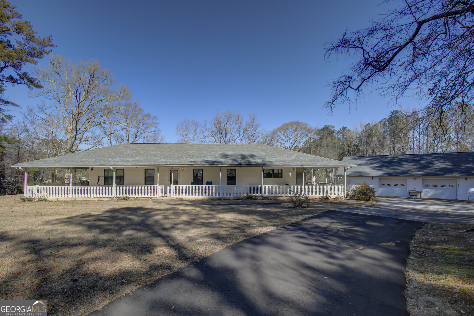
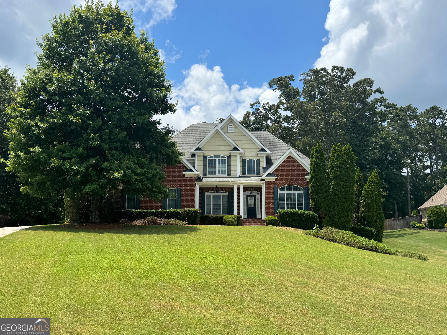
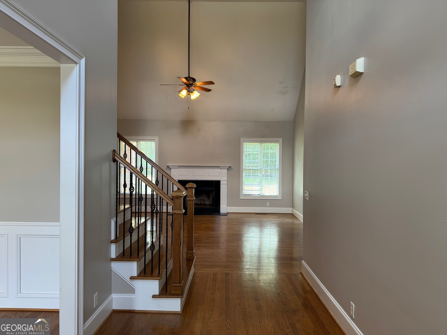
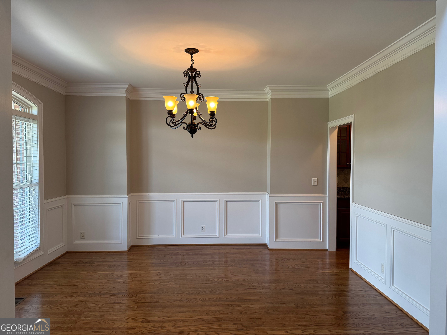
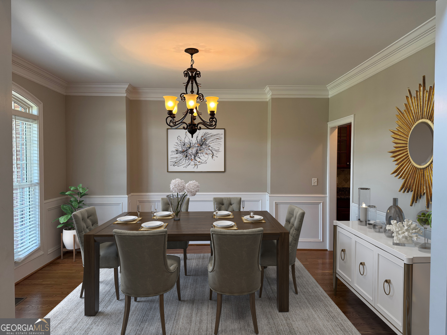
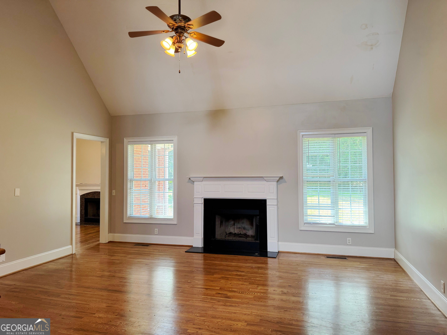
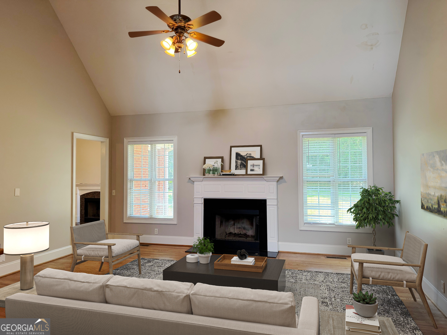
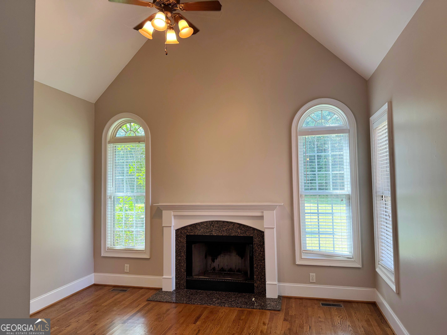

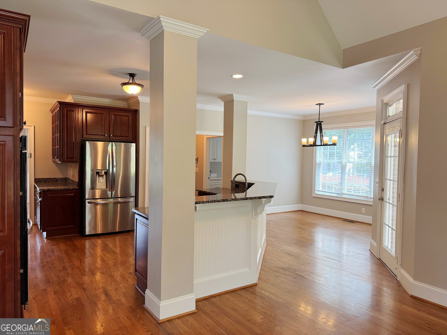
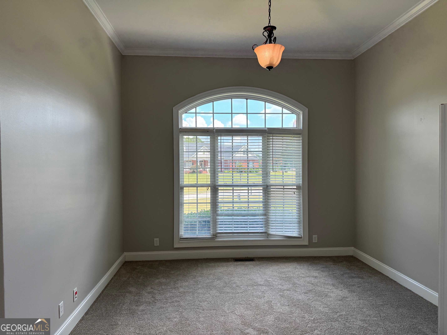
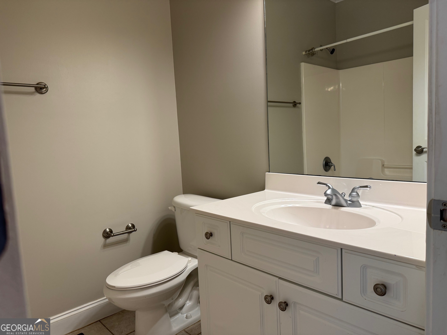
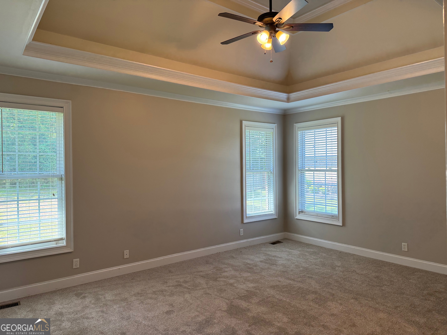
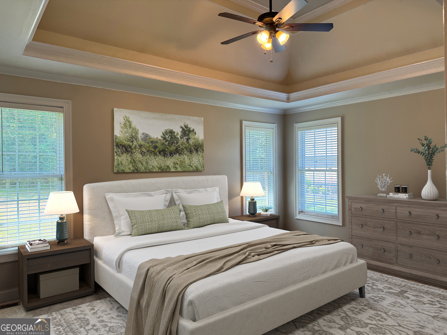

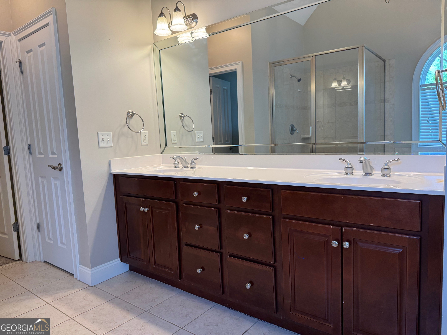
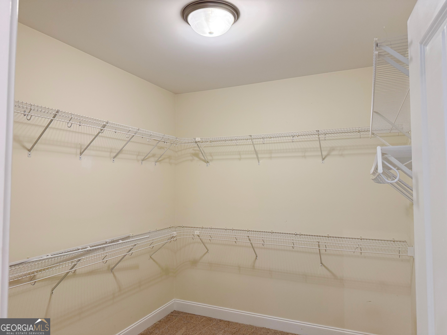
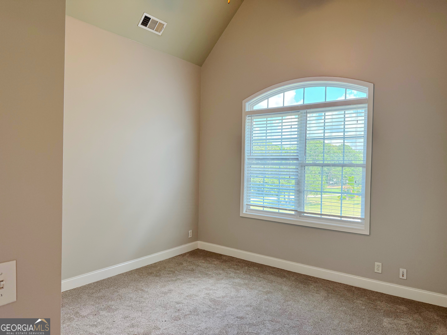
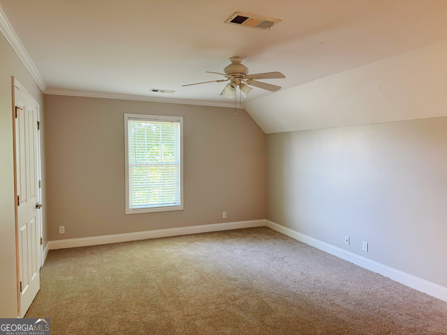
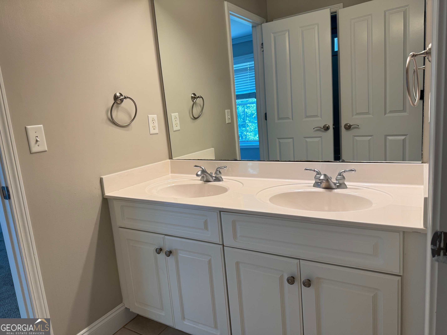
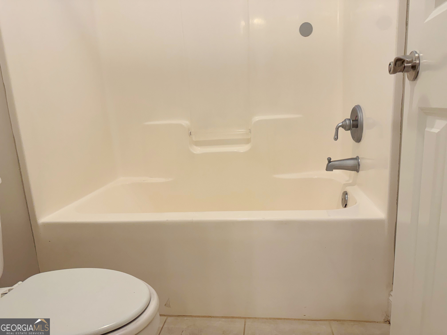
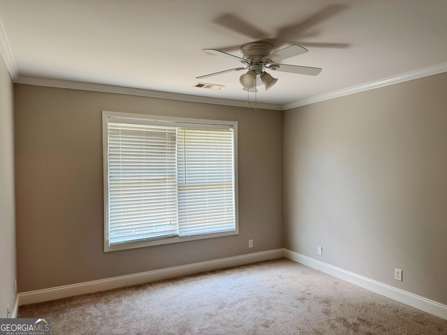
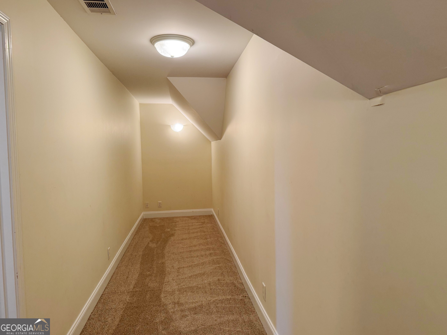
Welcome to this beautiful all-brick home offering a spacious and functional floor plan designed for both comfortable everyday living and effortless entertaining. The main level features a generously sized primary suite, providing privacy and convenience, along with an additional bedroom and full bathroom that is perfect for guests, multigenerational living, or a home office. The heart of the home is the expansive eat-in kitchen, complete with abundant cabinet and countertop space and an inviting keeping room, creating the perfect setting for casual dining, family gatherings, or relaxing while meals are being prepared. Adjacent to the kitchen, the impressive two-story family room is filled with natural light and serves as a stunning focal point of the home, offering an open and airy atmosphere. Upstairs, you'll find three additional spacious bedrooms that provide plenty of room for family members or guests. An additional flex space offers endless possibilities and can be utilized as a home office, study area, craft room, playroom, or additional storage to suit your needs. The timeless all-brick exterior provides lasting curb appeal while the thoughtfully designed layout offers flexibility for a variety of lifestyles. With its generous living spaces, desirable main-level primary suite, and versatile floor plan, this home is an exceptional opportunity for buyers seeking both elegance and functionality. Some photos have been virtually staged.
Details
| MLS # | 10800770 |
|---|---|
| Listing Type | For Sale |
| Style | House |
| HOA Dues | $250 |
| Sub-Type | Resale |
| Status | Active |
| Year | 2004 |
| Days On Site | 49 |
| Listing Provided By | eXp Realty | Katrina Wynn |
Features
| Bed(s) | 5 |
|---|---|
| Bath(s) | 4 Total |
| SQ Feet | 3,119 |
| Basement | Y |
| Acreage | 1.19 |
Interior
| Appliances | Dishwasher, Double Oven, Microwave, Refrigerator |
|---|---|
| Interior Features | Master On Main Level, Tray Ceiling(s), Vaulted Ceiling(s), Walk-In Closet(s) |
| Cooling | Ceiling Fan(s), Central Air |
| Cooling Yes / No | Yes |
| Heating | Central |
| Heating Yes / No | Yes |
| Fireplace Yes / No | Yes |
| Fireplaces Total | 2 |
| Fireplace Features | Family Room |
| Room Kitchen Features | Breakfast Area, Breakfast Room, Solid Surface Counters, Walk-in Pantry |
| Room Dining Room Features | Separate Room |
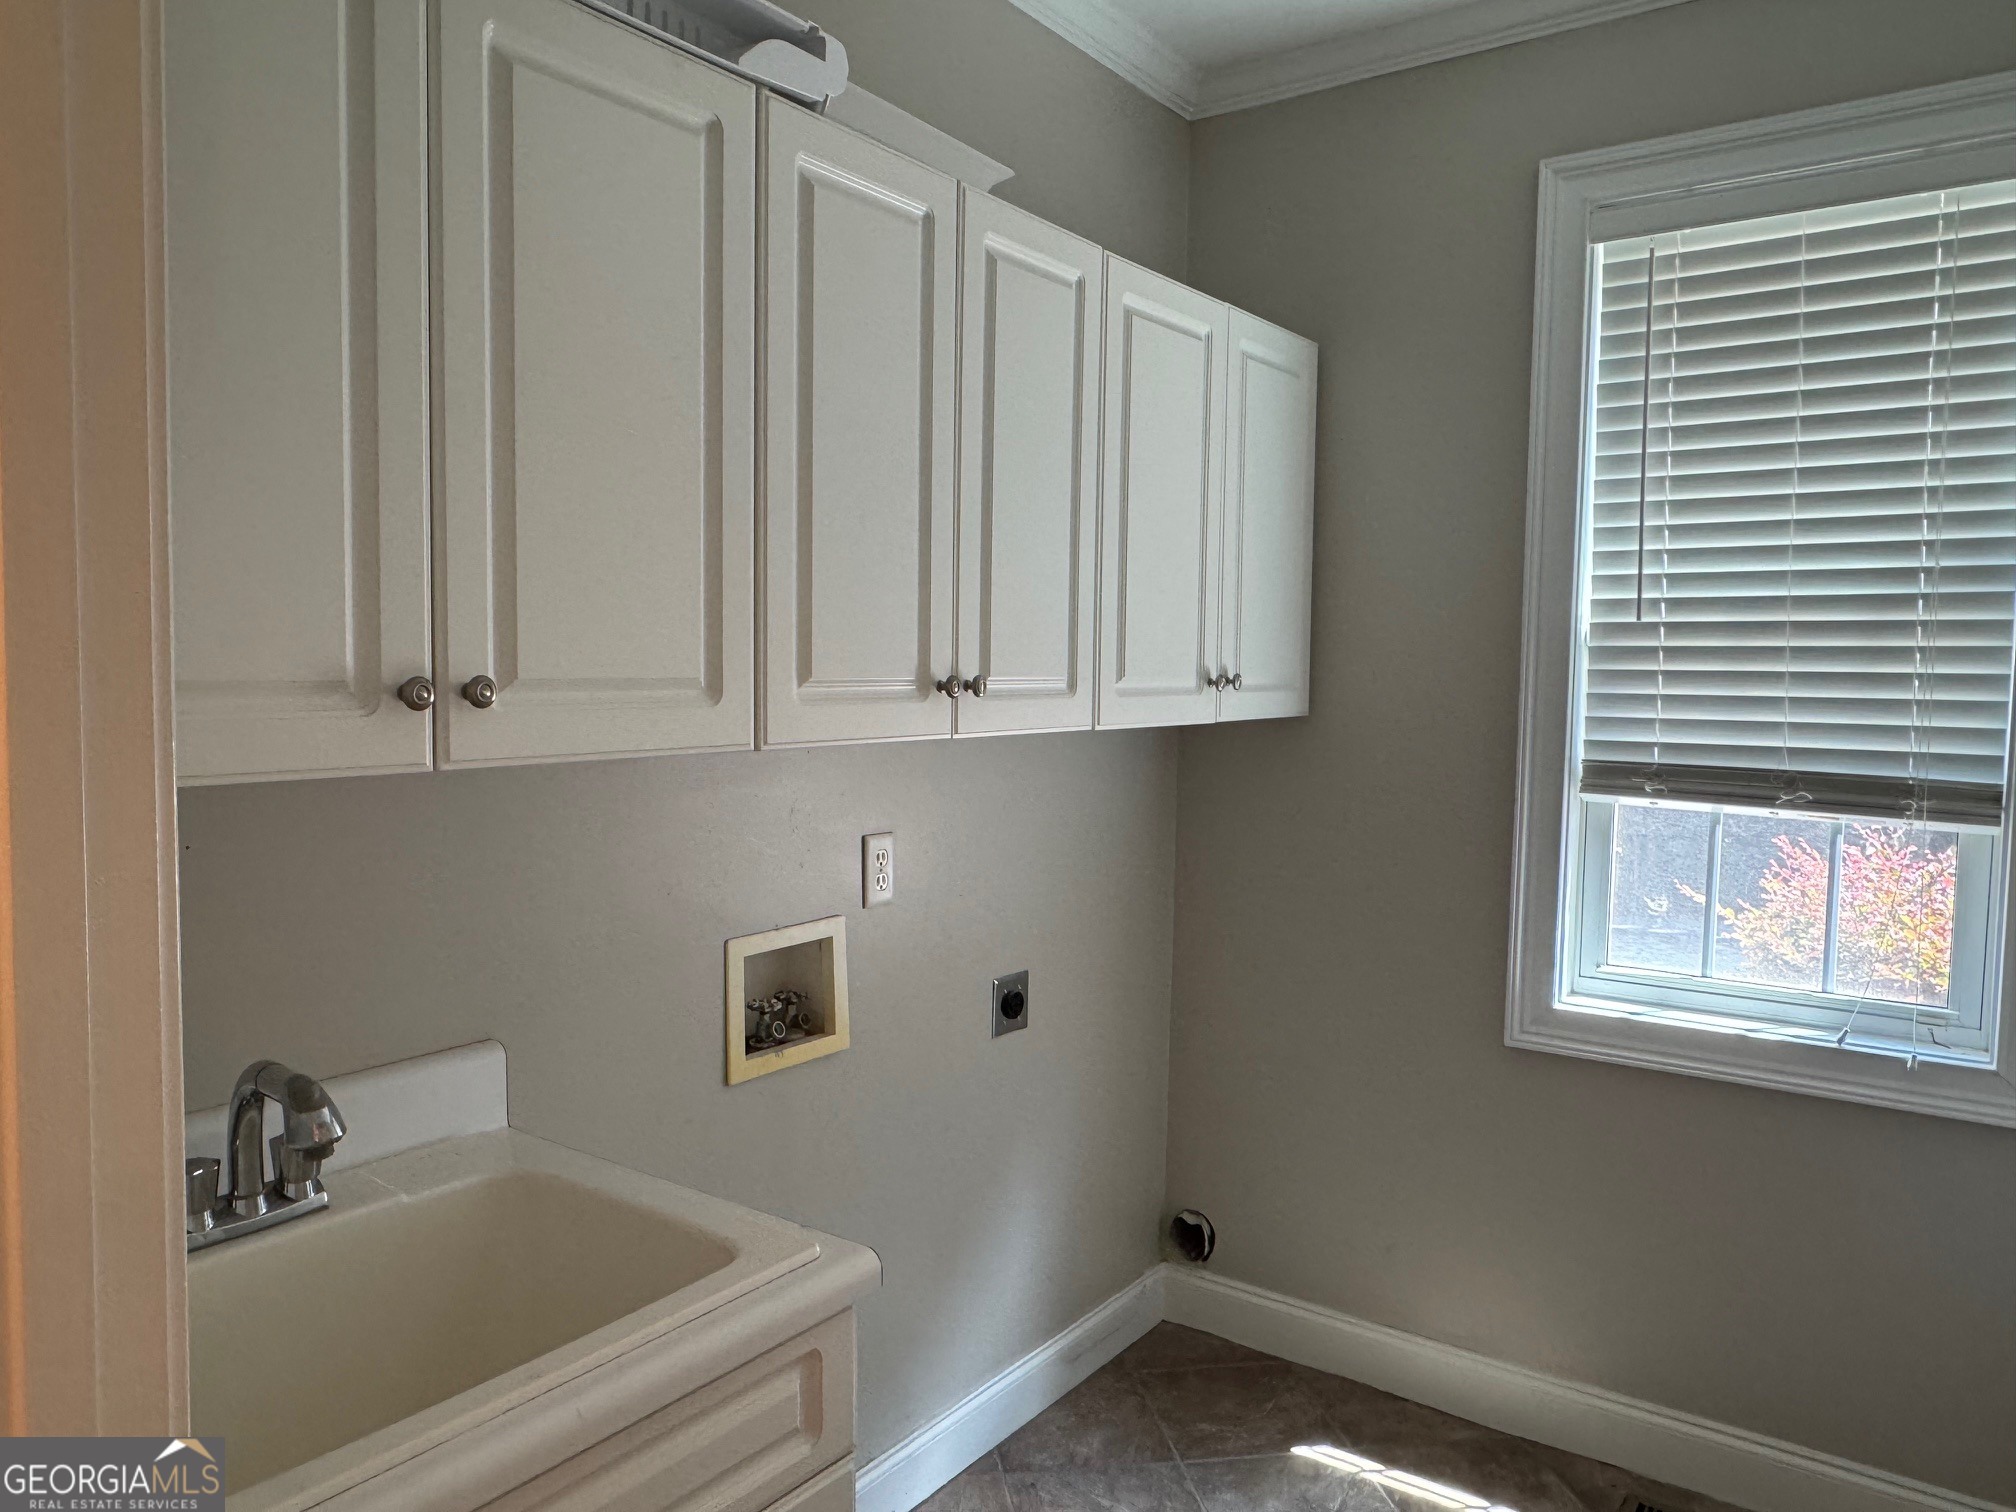
| Laundry Features | Other |
Exterior
| Lot Features | Other |
|---|---|
| Construction Materials | Brick |
| Roof | Other |
| Foundation Details | Slab |
| Patio And Porch Features | Deck |
| Security Features | Carbon Monoxide Detector(s), Smoke Detector(s) |
Parking
| Attached Garage Yes / No | Yes |
|---|---|
| Garage Yes / No | Yes |
| Parking Features | Garage, Attached |
Utilities
| Utilities | Electricity Available, Water Available |
|---|---|
| Sewer | Septic Tank |
Taxes
| Tax Annual Amount | 7915 |
|---|---|
| Tax Year | 2025 |
Location
| Community Features | None |
|---|
Area Information
| State | GA |
|---|---|
| County | Fayette |
| City | Tyrone |
| Zip Code | 30290 |
| Area | Fayette |
| Community Name | Cathy Estates |
| School District | Sandy Creek |
| Elementary School | Crabapple |
| High School | Sandy Creek |
| Listing VS Median (in Cathy Estates) | |
Price: $699,900 low | high Med: $874,950 sqft: 3,119 low | high Med: 4,771 $ / sqft: $224 low | high Med: $194 On site: 49 low | high Med: 30 | |
Market Activity 30290
Request a showing
Request a showing
Contact
Learn More About This Property
| State | GA |
|---|---|
| County | Fayette |
| City | Tyrone |
| Zip Code | 30290 |
| Area | Fayette |
| Community Name | Cathy Estates |
| School District | Sandy Creek |
| Elementary School | Crabapple |
| High School | Sandy Creek |
| Listing VS Median (in Cathy Estates) | |
Price: $699,900 low | high Med: $874,950 sqft: 3,119 low | high Med: 4,771 $ / sqft: $224 low | high Med: $194 On site: 49 low | high Med: 30 | |