New Listing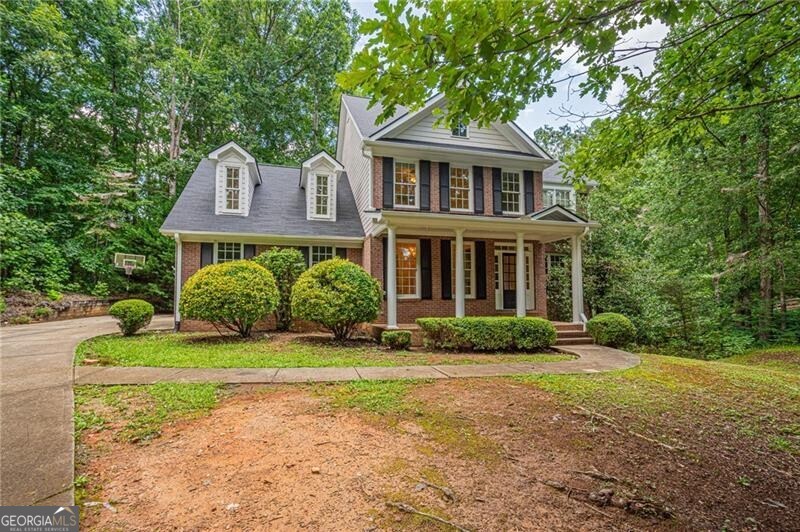
125 Lake Laurel Drive,Dahlonega, GA 30533
Dahlonega, GA 30533




Description
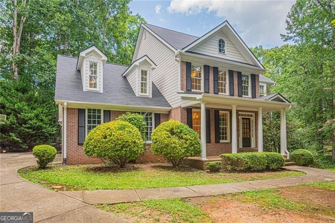
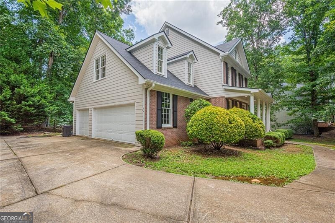
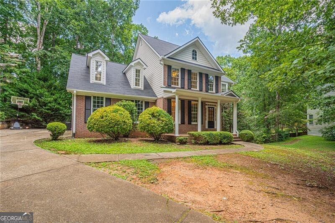
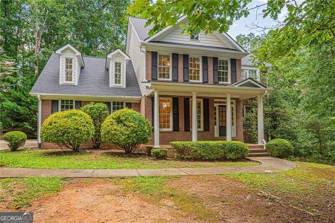
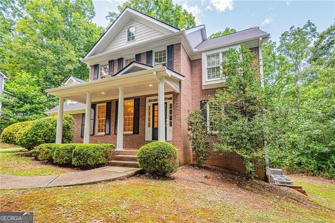
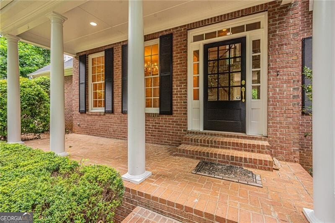
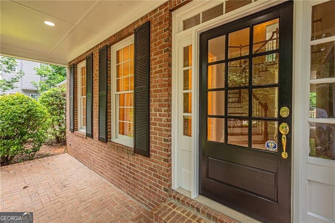
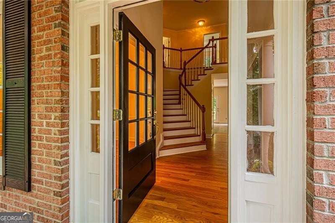
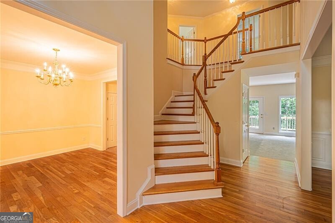
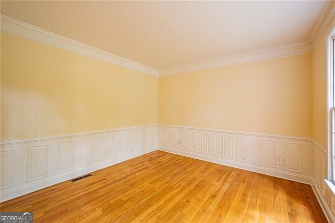
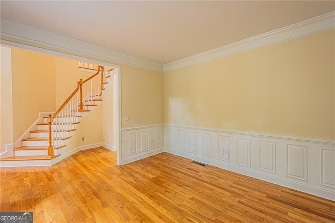
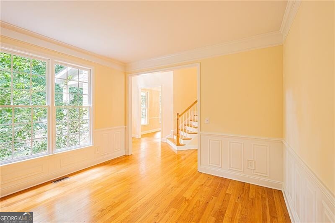
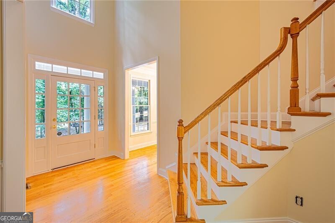
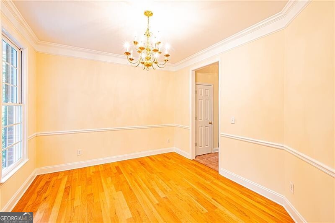
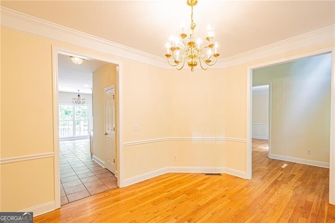
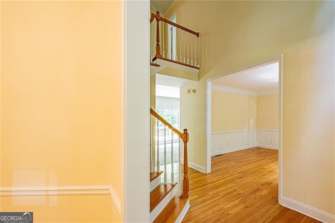
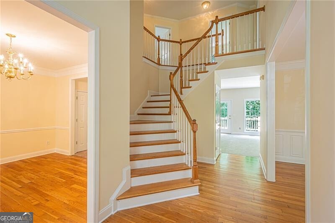
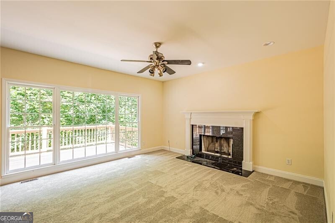
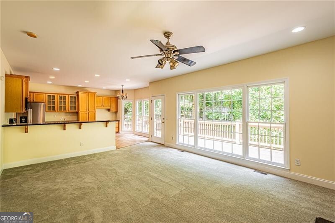
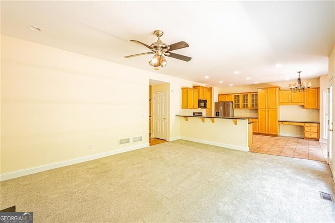
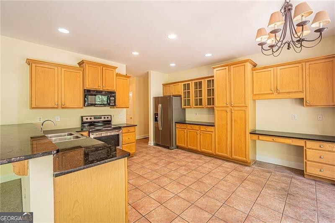
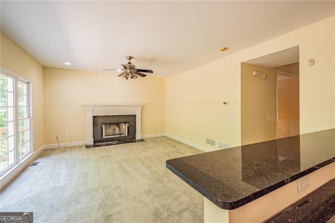
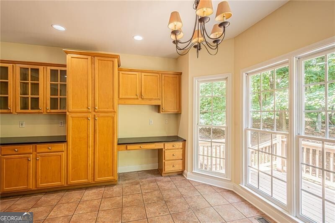
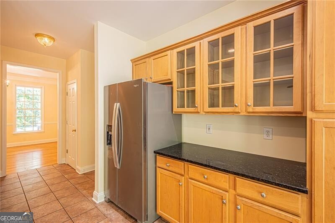
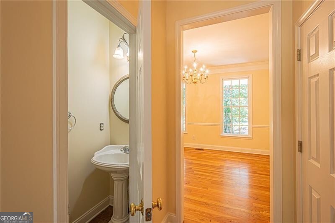
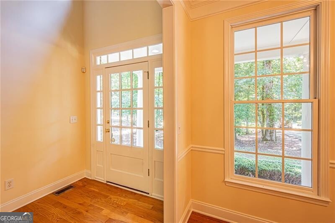
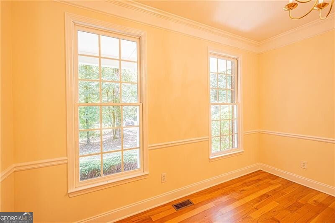
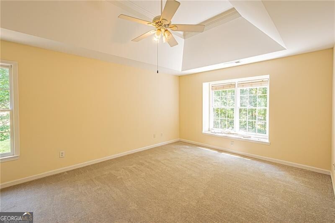
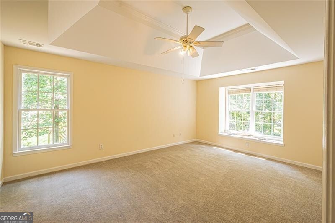
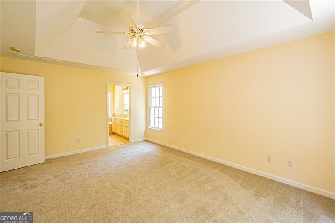
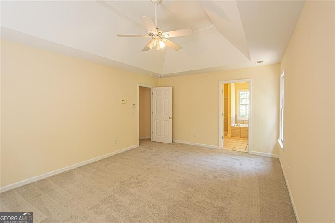
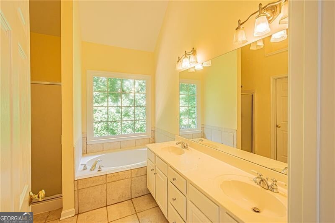
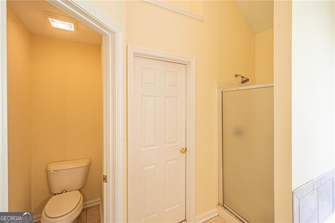
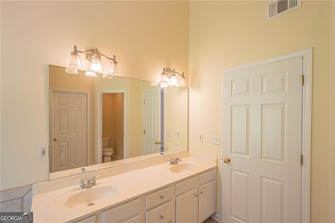
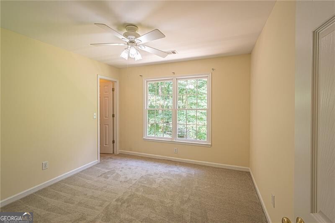
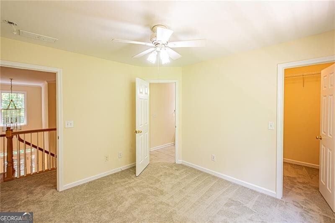
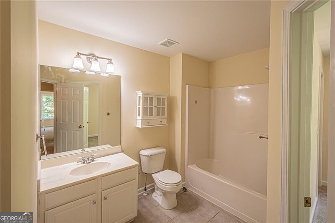
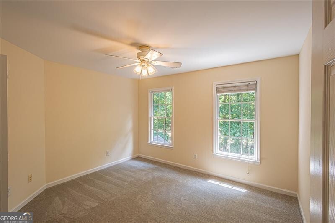
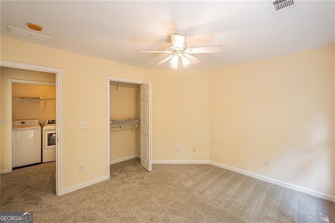
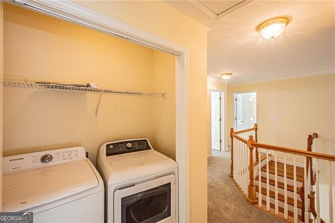
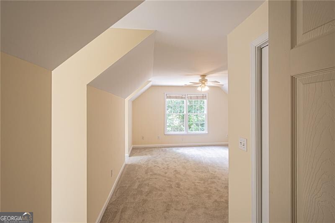
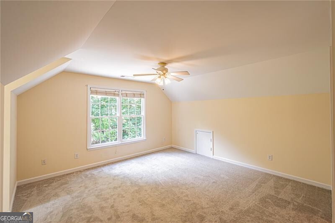
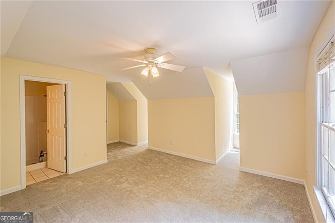
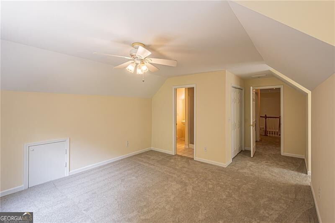
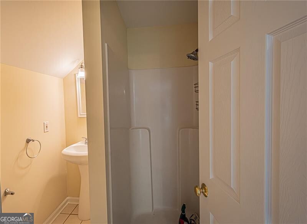
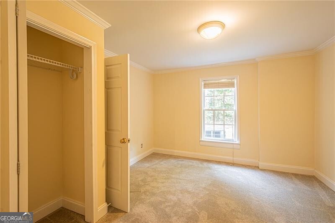
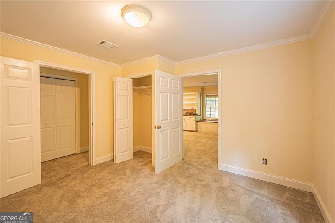
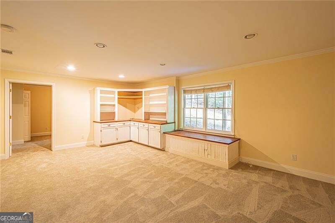
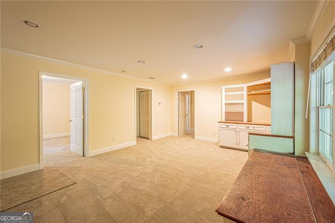
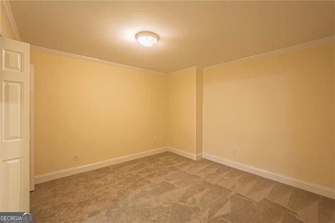
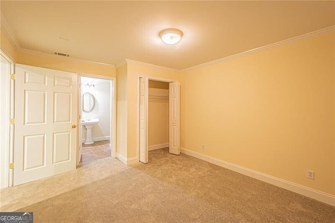
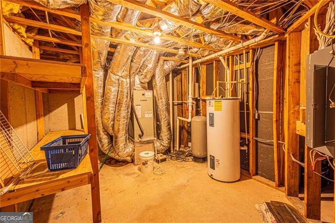
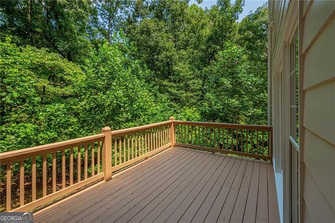
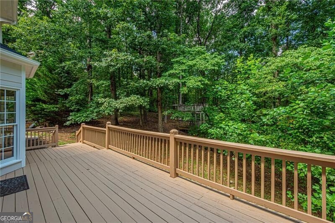
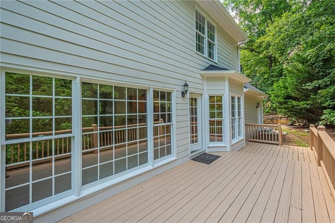
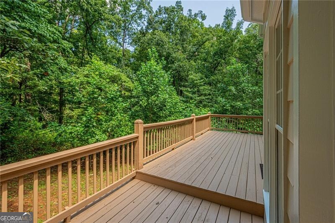
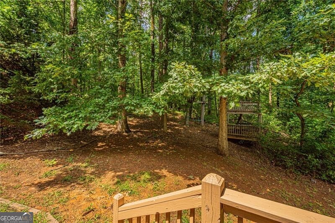
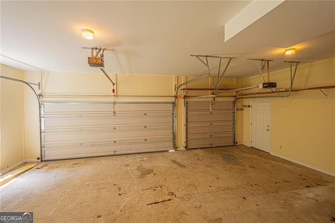
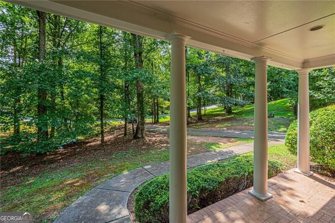
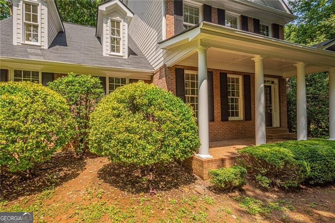
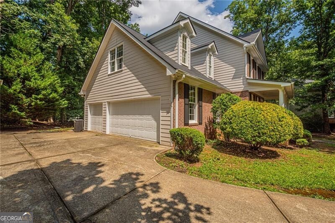
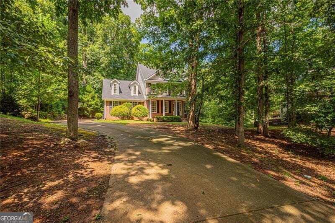
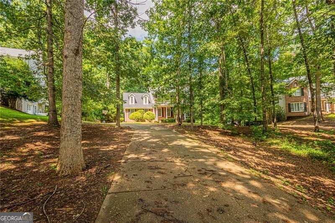
RENOVATION COMPLETE. This 6 bedroom, 4.5 bath home has a NEW ROOF, and new CARPET throughout the whole house. It was also COMPLETELY PAINTED (both inside and outside). The home sits on over 1.5 acres in a quiet neighborhood close to GA 400. The main level boasts a living room, family room with fireplace, dining room, spacious kitchen, and a 1/2 bath. Kitchen features stainless appliances, stone counters, lots of cabinet space, and a nice breakfast area. Hardwood floors in the dining and living rooms add a nice touch. Upstairs features 4 bedrooms and 3 full baths. The oversized master has a trey ceiling and the master bath offers two sinks, separate shower, and soaking tub. There is a large bedroom/bath over the garage, perfect for a teen or in-law suite. Two additional bedrooms, a full bath, and laundry area complete the upstairs. The daylight terrace level comes with 2 more bedrooms, a full bath, and a den with built in storage. Additional features include a 3 car garage, private backyard and a large deck to enjoy. This refreshed home offers great space, convenient location, and good value.
Details
| MLS # | 10827180 |
|---|---|
| Listing Type | For Sale |
| Style | House |
| HOA Dues | $150 |
| Sub-Type | Resale |
| Status | Active |
| Year | 2001 |
| Days On Site | 6 |
| Listing Provided By | Chestatee Real Estate, LLC | Roger Kinard |
Features
| Bed(s) | 6 |
|---|---|
| Bath(s) | 5 Total |
| SQ Feet | 3,121 |
| Basement | Y |
| Story(s) | 2 |
| Acreage | 1.52 |
Interior
| Appliances | Dishwasher, Microwave, Refrigerator |
|---|---|
| Interior Features | Separate Shower, Split Bedroom Plan, Tray Ceiling(s), Entrance Foyer, Walk-In Closet(s) |
| Cooling | Ceiling Fan(s), Central Air, Electric |
| Cooling Yes / No | Yes |
| Heating | Central, Electric |
| Heating Yes / No | Yes |
| Fireplace Yes / No | Yes |
| Fireplaces Total | 1 |
| Fireplace Features | Factory Built |
| Room Kitchen Features | Breakfast Bar, Breakfast Room, Kitchen Island |
| Room Dining Room Features | L Shaped |
| Laundry Features | In Hall, Upper Level |
Exterior
| Lot Features | Other |
|---|---|
| Construction Materials | Other |
| Roof | Composition |
| Foundation Details | Slab |
| Patio And Porch Features | Deck, Porch |
| Security Features | Smoke Detector(s) |
Parking
| Attached Garage Yes / No | No |
|---|---|
| Garage Yes / No | Yes |
| Parking Features | Garage, Kitchen Level |
Utilities
| Utilities | Cable Available, Electricity Available |
|---|---|
| Sewer | Septic Tank |
Taxes
| Tax Annual Amount | 3492 |
|---|---|
| Tax Year | 2025 |
Location
| Community Features | Playground |
|---|
Area Information
| State | GA |
|---|---|
| County | Lumpkin |
| City | Dahlonega |
| Zip Code | 30533 |
| Area | Lumpkin |
| Community Name | Laurel Forest |
| School District | New Lumpkin |
| Elementary School | Long Branch |
| High School | New Lumpkin |
| Listing VS Median (in Laurel Forest) | |
Price: $559,000 low | high Med: $559,000 sqft: 3,121 low | high Med: 3,121 $ / sqft: $179 low | high Med: $179 On site: 6 low | high Med: 6 | |
Market Activity 30533
Request a showing
Request a showing
Contact
Learn More About This Property
| State | GA |
|---|---|
| County | Lumpkin |
| City | Dahlonega |
| Zip Code | 30533 |
| Area | Lumpkin |
| Community Name | Laurel Forest |
| School District | New Lumpkin |
| Elementary School | Long Branch |
| High School | New Lumpkin |
| Listing VS Median (in Laurel Forest) | |
Price: $559,000 low | high Med: $559,000 sqft: 3,121 low | high Med: 3,121 $ / sqft: $179 low | high Med: $179 On site: 6 low | high Med: 6 | |