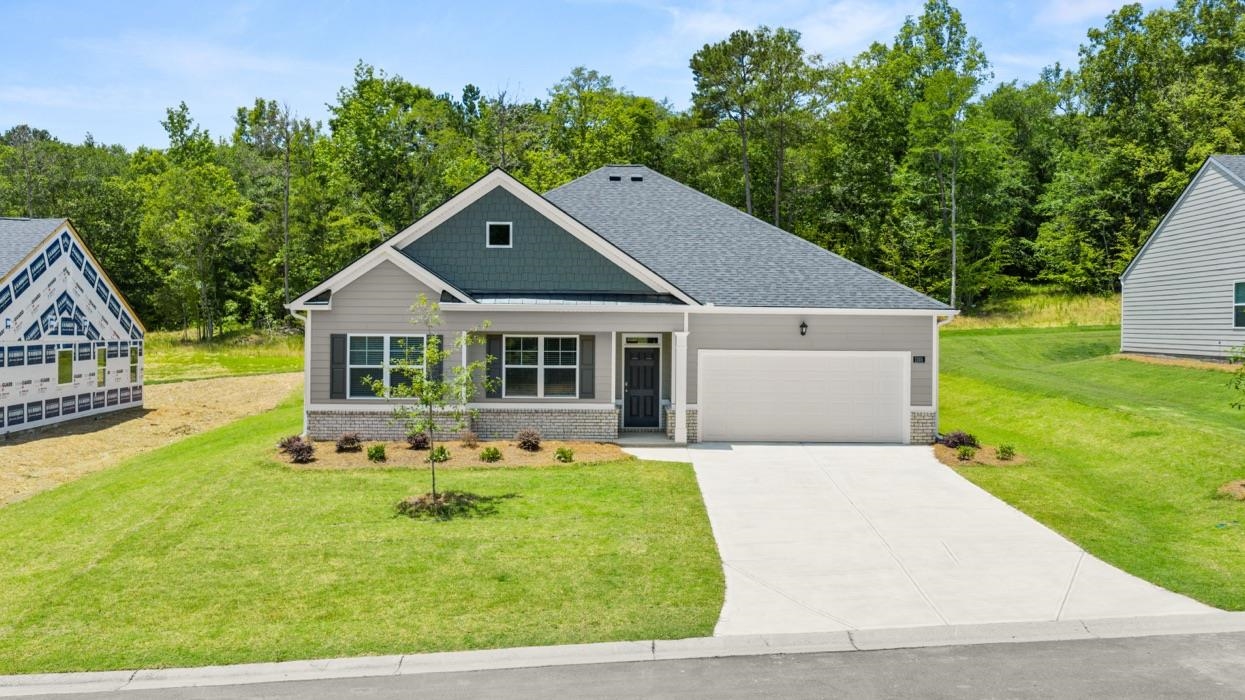
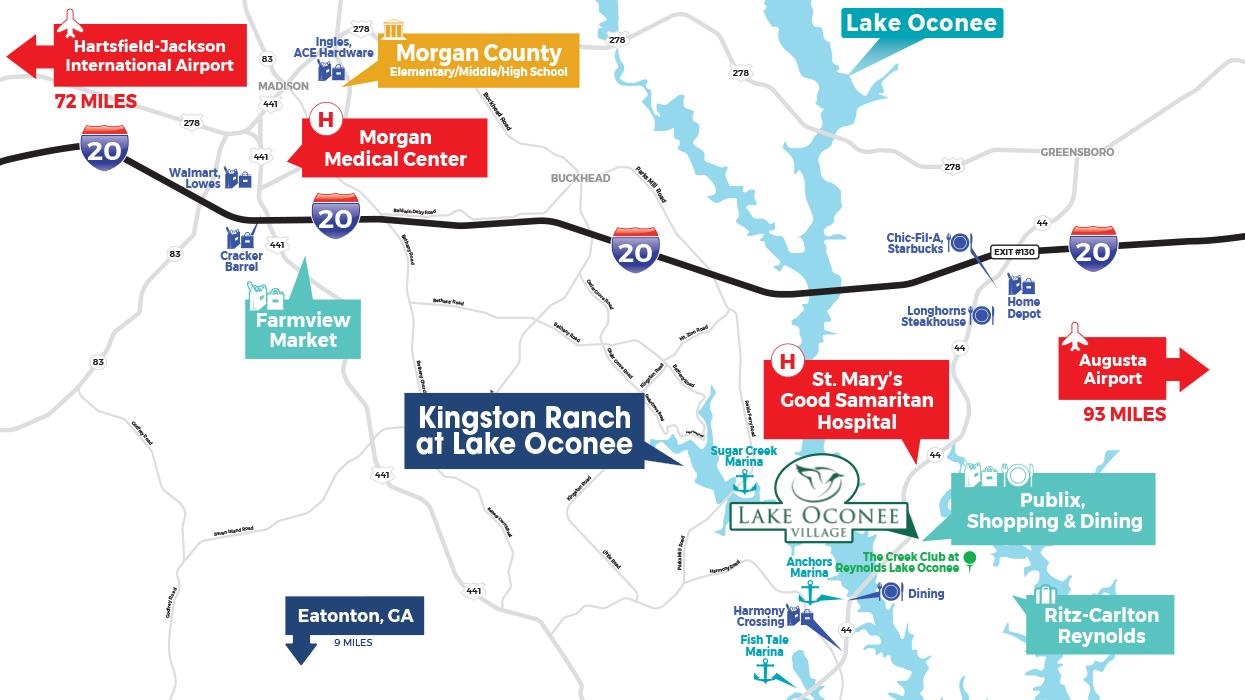
1200 Amerson Street,Buckhead, GA 30625
Buckhead, GA 30625






Description
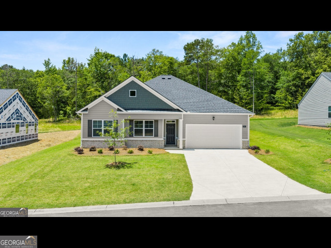
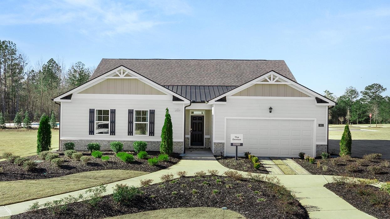
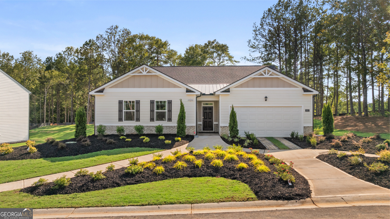
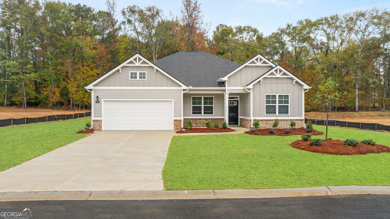
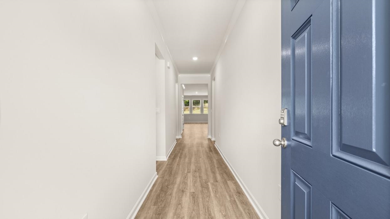
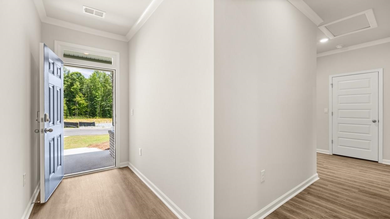
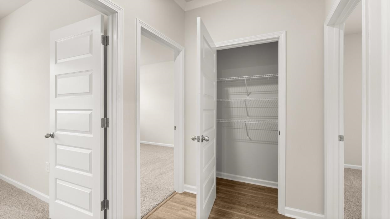
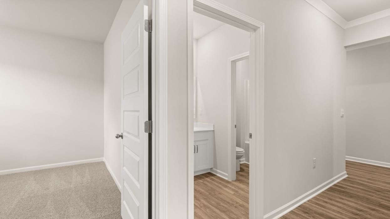
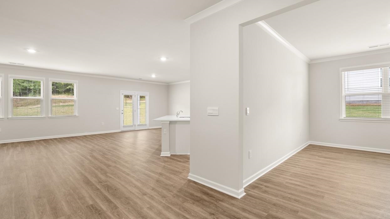
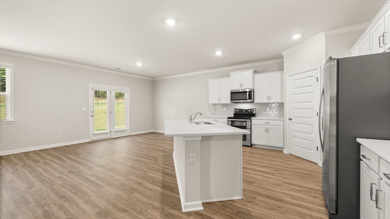
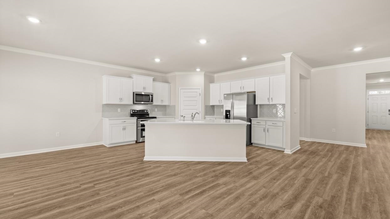
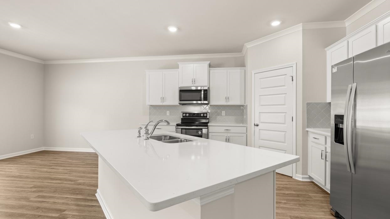
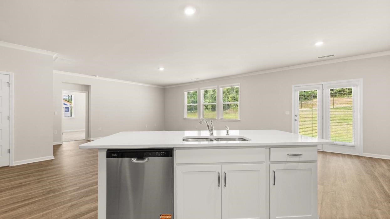
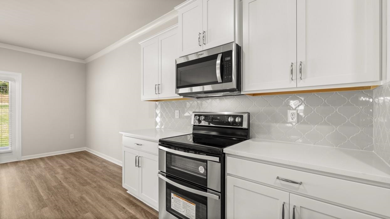
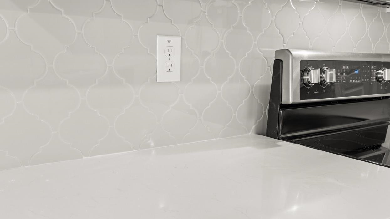
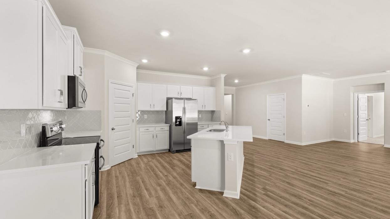
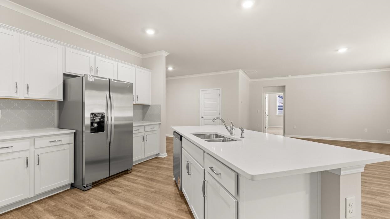
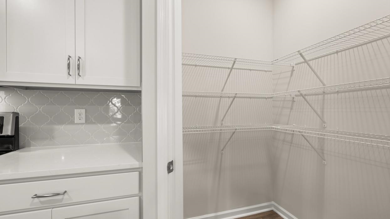
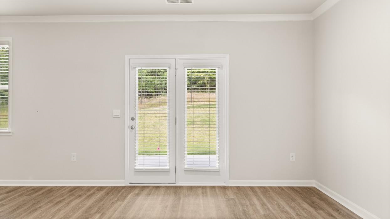
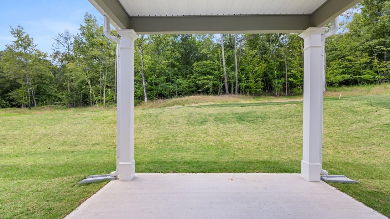
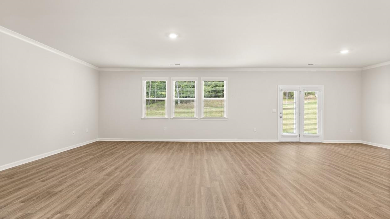
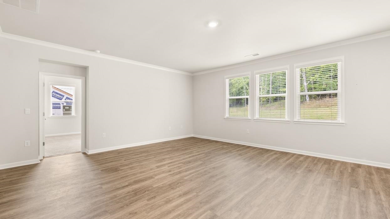
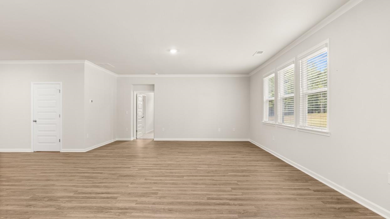
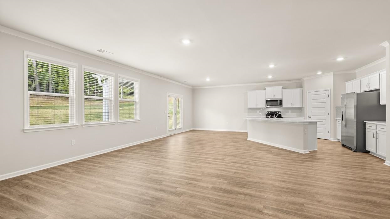
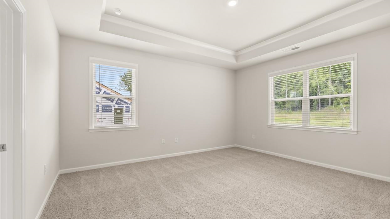
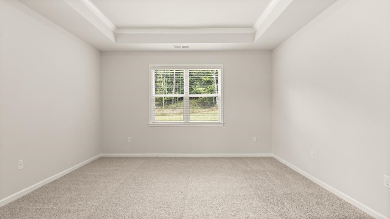
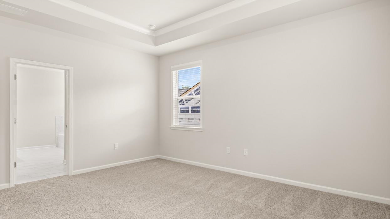
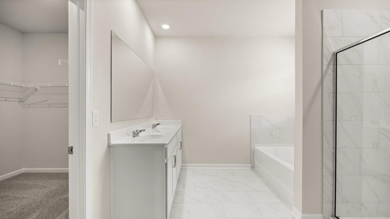
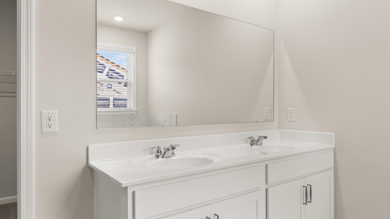
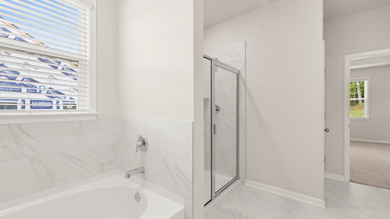
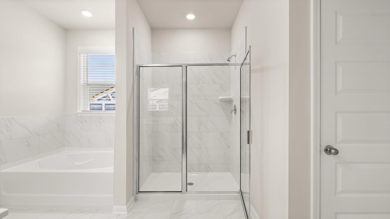
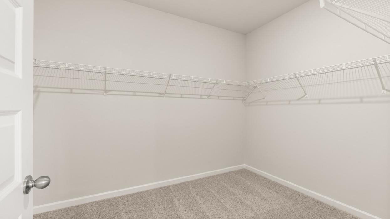
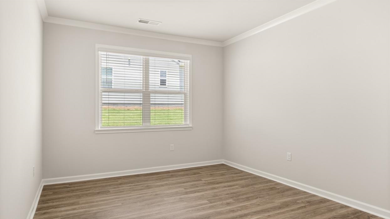
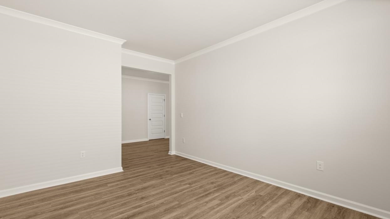
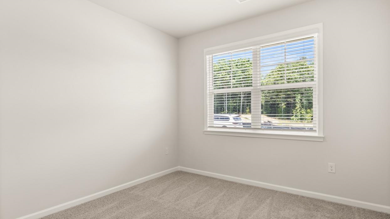
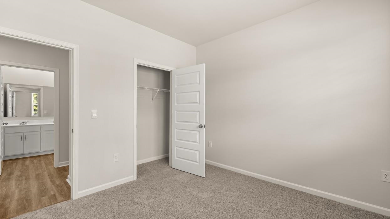
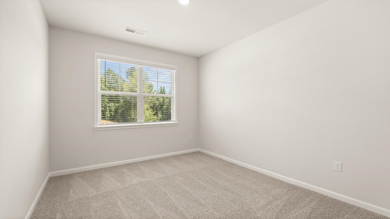
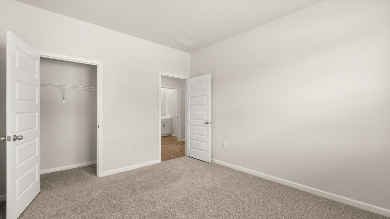
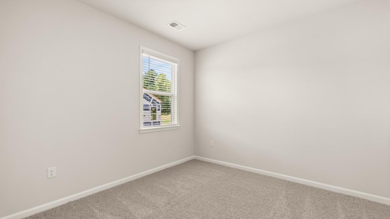
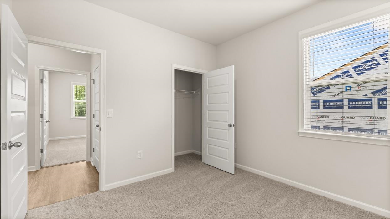
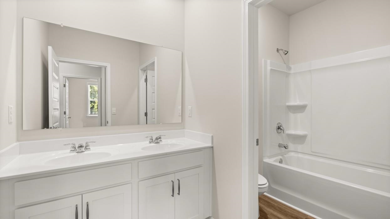
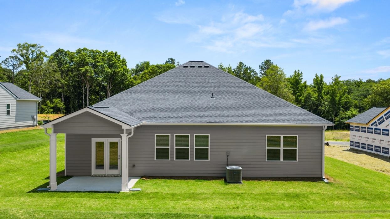
The Avion floorplan at Kingston Ranch at Lake Oconee is a single-story home offering 2,431 sq. ft. of living space across 4 bedrooms, 2 full bathrooms and a powder room. The 2-car garage ensures plenty of space for vehicles and storage. An extended foyer leads to a flex space that can be personalized as a home office, bonus living room or formal dining room. Beyond opens to an expansive family room that allows for oversized furniture plus there is a casual dining area that offers seamless entertaining. The well-appointed kitchen includes modern cabinetry, quartz countertops and stainless-steel appliances and the island is angled so you will always be connected when you host family and friends. The primary bedroom suite is tucked away at the back of the home offering extra privacy. The ensuite bath includes dual vanities, shower and separate garden tub plus a spacious closet. There are three secondary bedrooms located toward the front of the home, each with ample storage. There is a full bath in the hall plus a convenient powder room for guests. Our homes are not only well designed, they're also smart, as each comes standard with our industry-leading suite of smart home technology that allows you to monitor your home. Photos used for illustrative purposes and may not depict actual home. **Actual home has grey kitchen and bath cabinets***
Details
| MLS # | 70920 |
|---|---|
| Listing Type | For Sale |
| Style | House |
| HOA Dues | $1,100 |
| Sub-Type | Resale |
| Status | Pending |
| Year | 2026 |
| Days On Site | 113 |
| Listing Provided By | DR Horton Realty of Georgia, I | Carolyn McAlister |
Features
| Bed(s) | 4 |
|---|---|
| Bath(s) | 3 Total |
| SQ Feet | 2,431 |
| Garage | 2 |
| Story(s) | 1 |
| Zoning | Residential |
| Acreage | 0.22 |
| Property View | None |
Interior
| Heating | Central, Electric |
|---|---|
| Heating Yes / No | Yes |
| Cooling | Central Air |
| Cooling Yes / No | Yes |
| Interior Features | Primary on Main |
| Appliances | Built in Microwave, Dishwasher, Double Oven, Disposal, Range, Stainless Steel Appliance(s) |
Exterior
| View | None |
|---|---|
| Roof | Asphalt/Comp Shingle |
| Foundation Details | Slab |
| Waterfront Features | None |
| Flooring | Laminate, Tile |
| Construction Materials | Brick, Hardy Board |
| Patio And Porch Features | Covered Patio |
| Security Features | Smoke Detector(s) |
Parking
| Parking Features | 2 Car Attached |
|---|---|
| Attached Garage Yes / No | Yes |
| Garage Yes / No | Yes |
Utilities
| Sewer | County |
|---|
Location
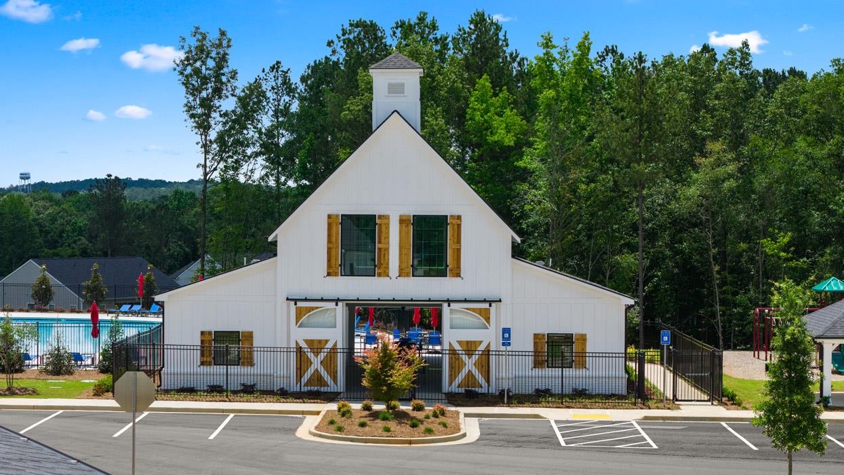
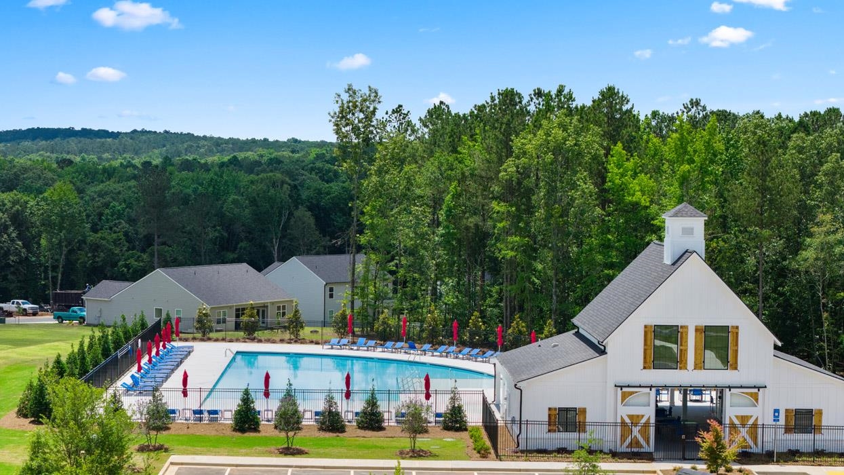
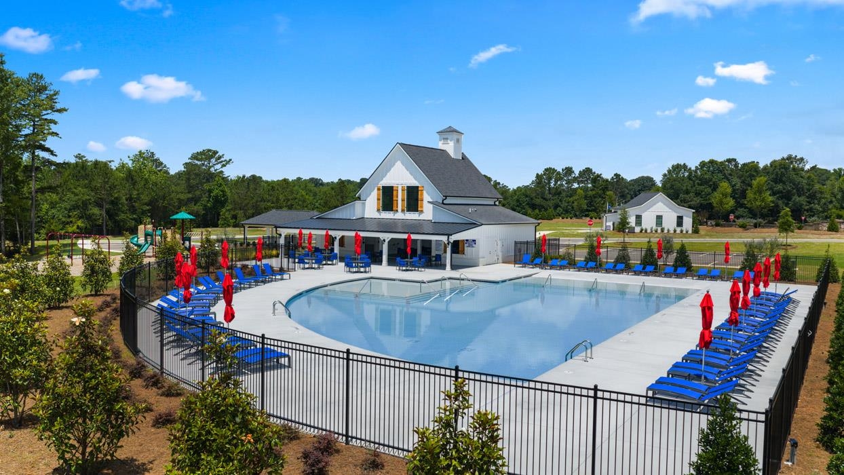
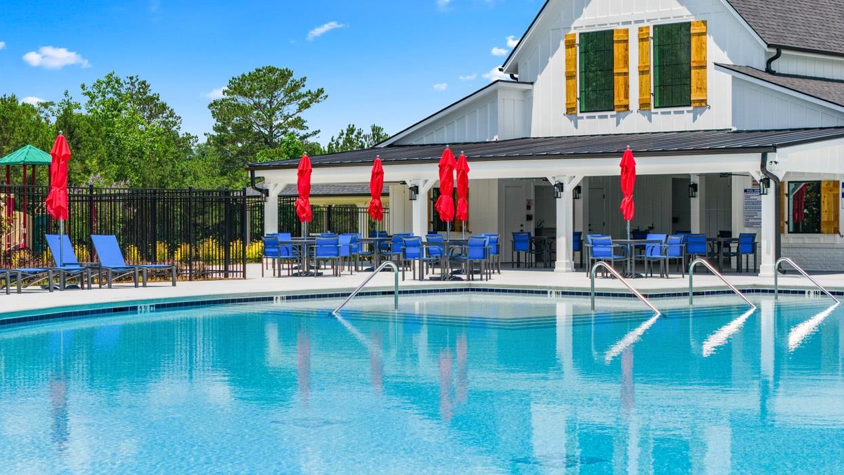
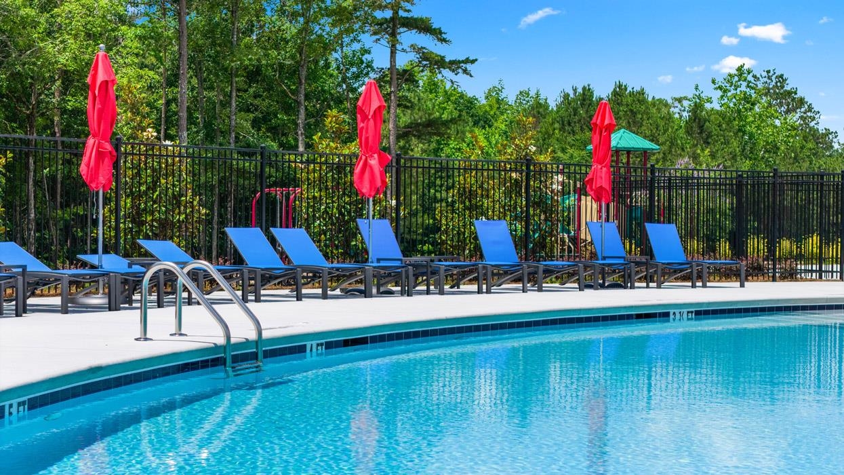
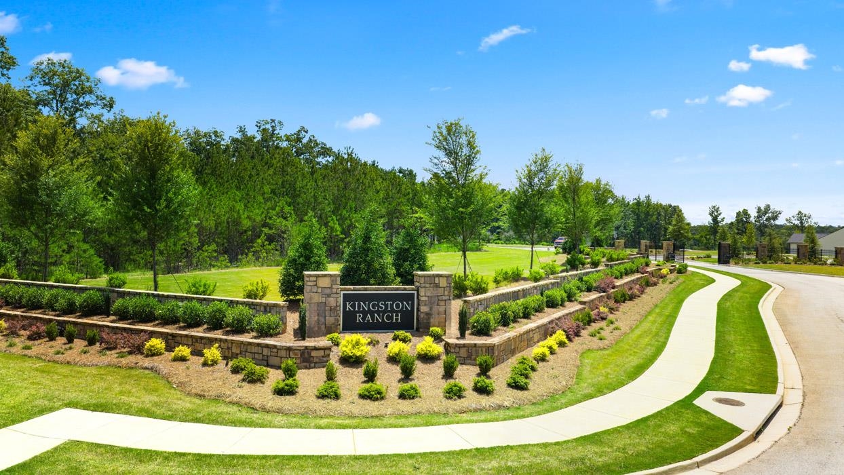
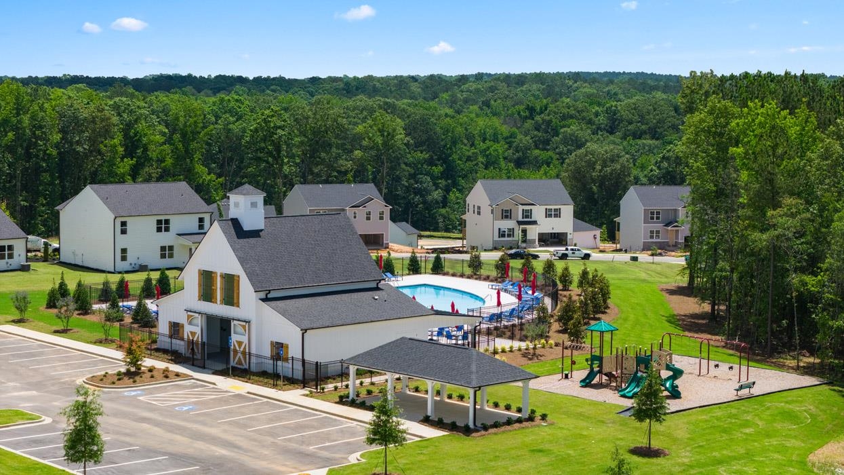
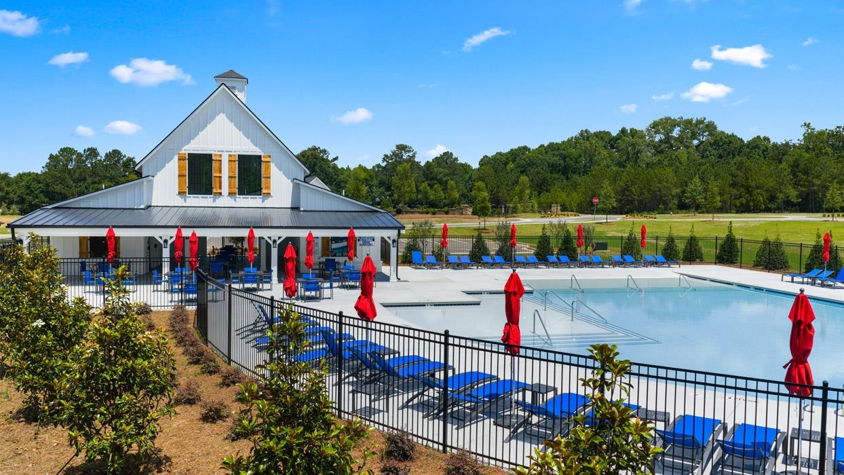
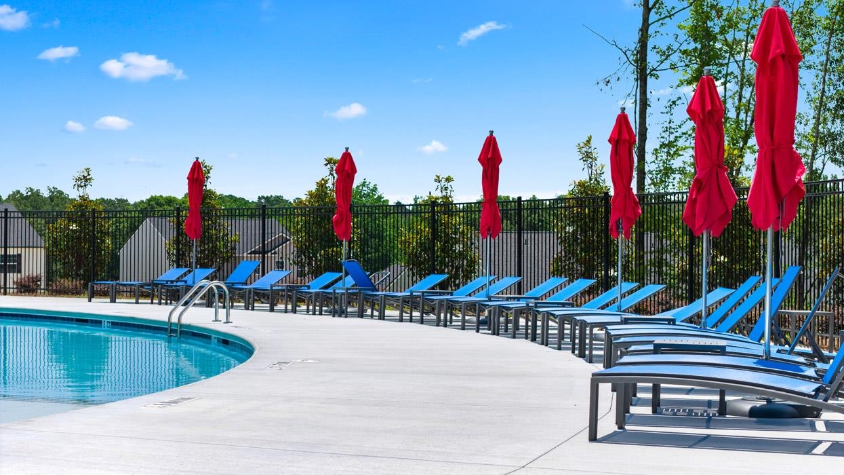
| Community Features | Gated, Playground, Pool |
|---|
Taxes
| Tax Lot | 46 |
|---|
Area Information
| State | GA |
|---|---|
| County | Morgan |
| City | Buckhead |
| Zip Code | 30625 |
| Area | Rural |
| Community Name | KINGSTON RANCH |
| Listing VS Median (in KINGSTON RANCH) | |
Price: $372,400 low | high Med: $354,836 sqft: 2,431 low | high Med: 2,341 $ / sqft: $153 low | high Med: $152 On site: 113 low | high Med: 113 | |
Market Activity 30625
Request a showing
Request a showing
Contact
Learn More About This Property
| State | GA |
|---|---|
| County | Morgan |
| City | Buckhead |
| Zip Code | 30625 |
| Area | Rural |
| Community Name | KINGSTON RANCH |
| Listing VS Median (in KINGSTON RANCH) | |
Price: $372,400 low | high Med: $354,836 sqft: 2,431 low | high Med: 2,341 $ / sqft: $153 low | high Med: $152 On site: 113 low | high Med: 113 | |