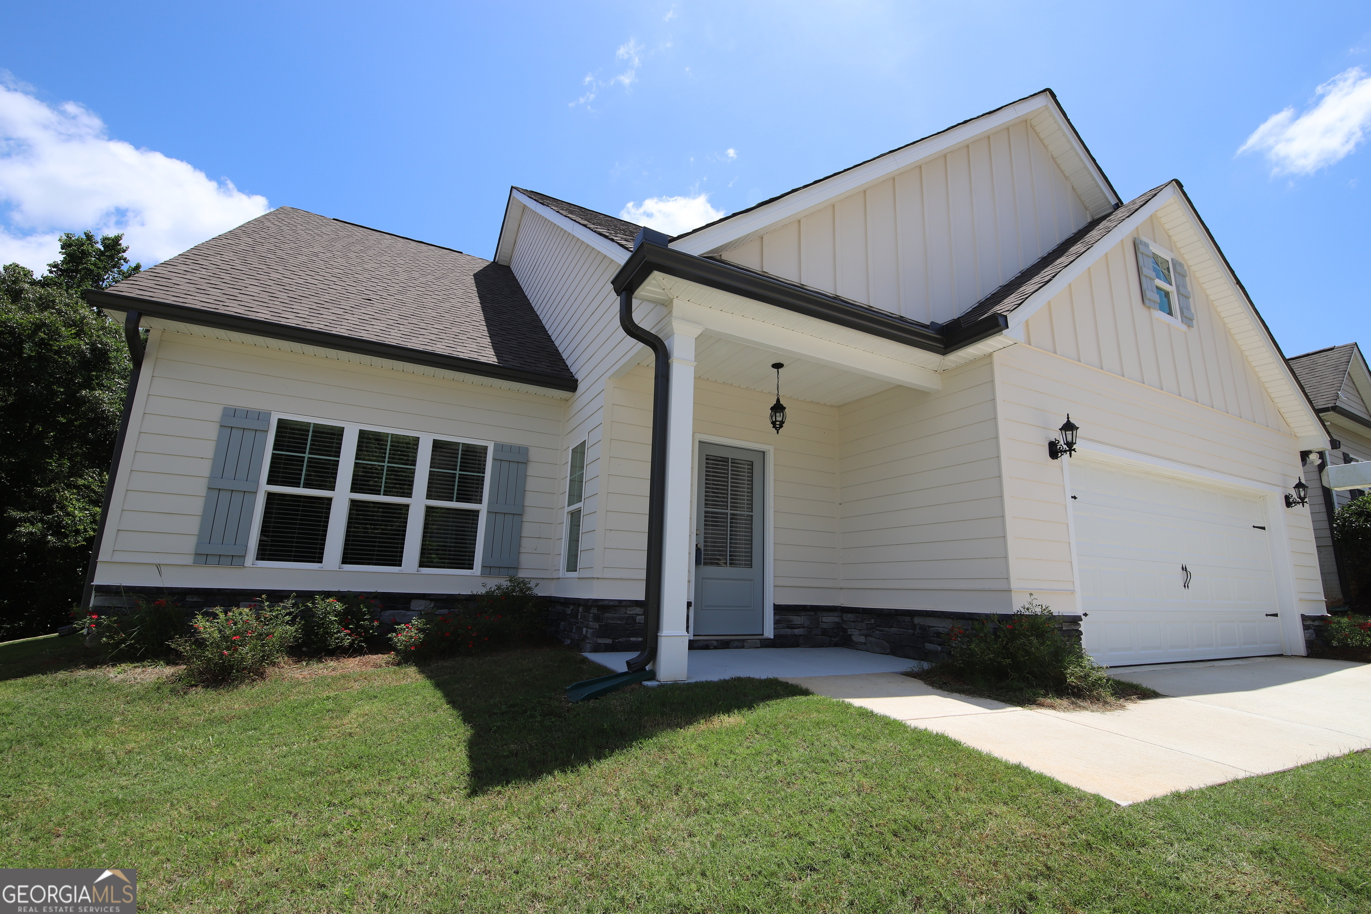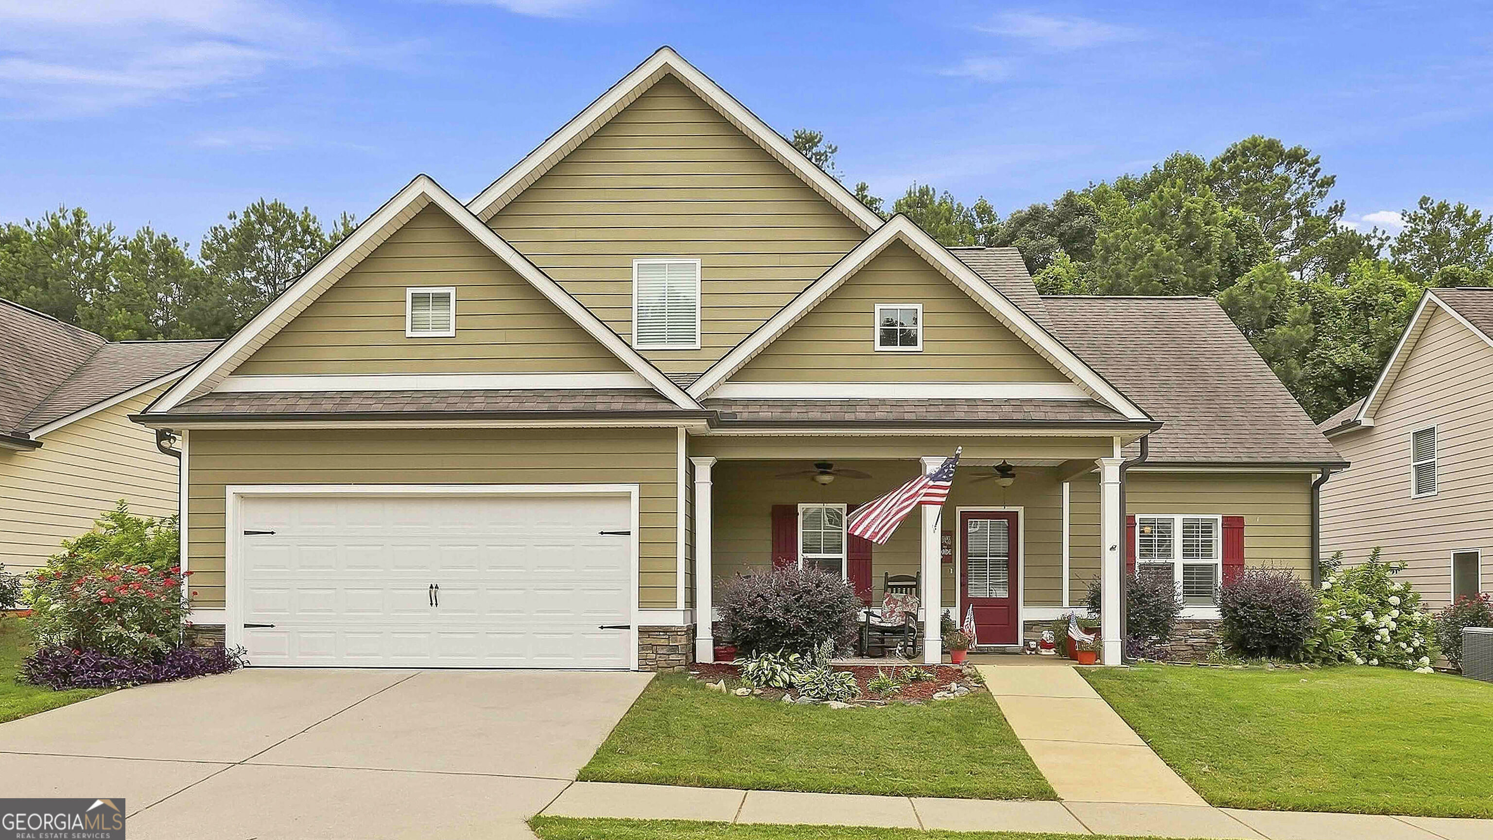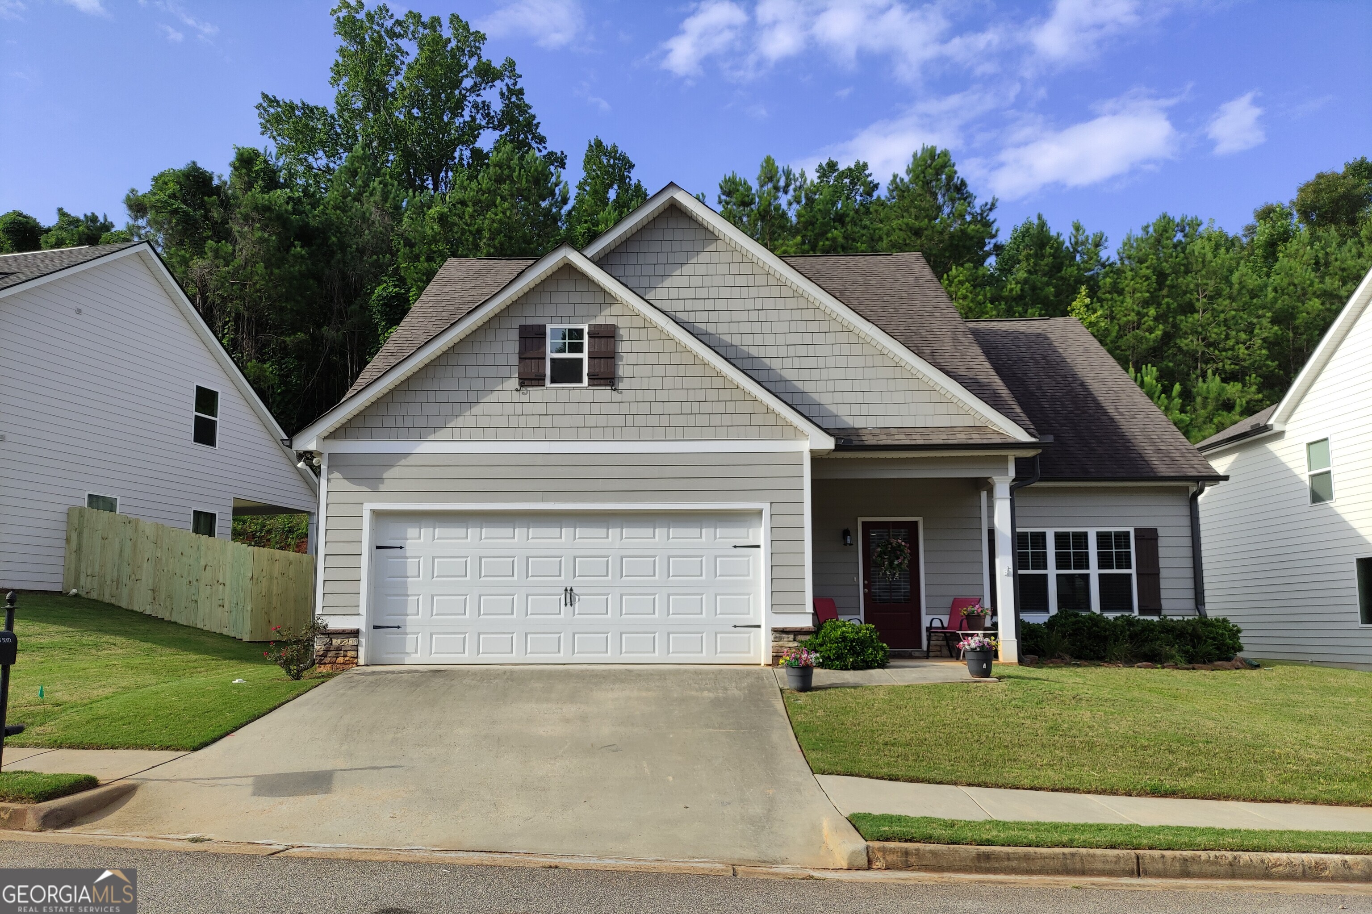
119 Celebration Boulevard,Lagrange, GA 30241
Lagrange, GA 30241



Description
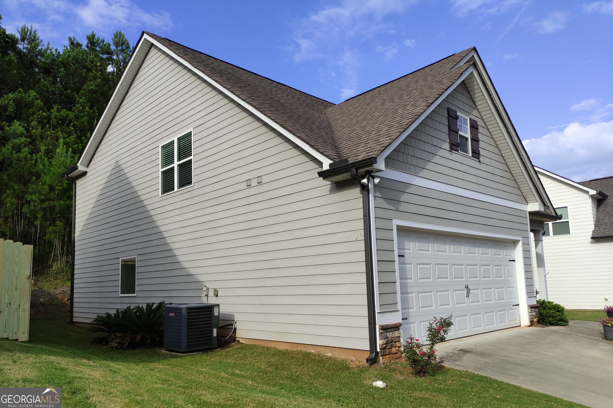
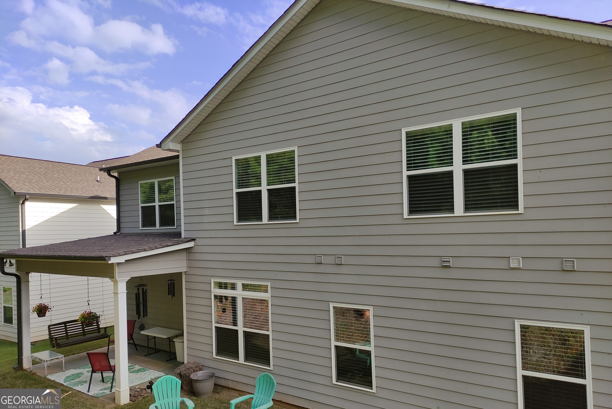
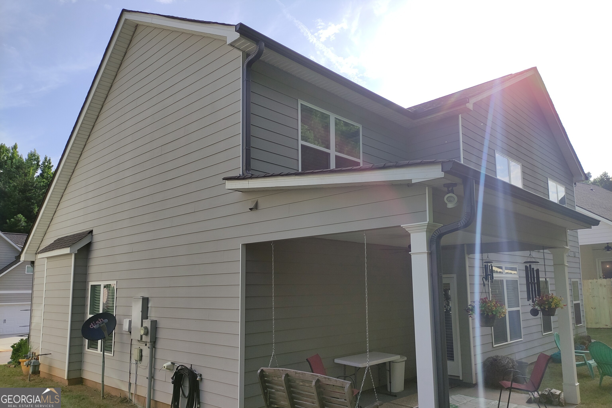
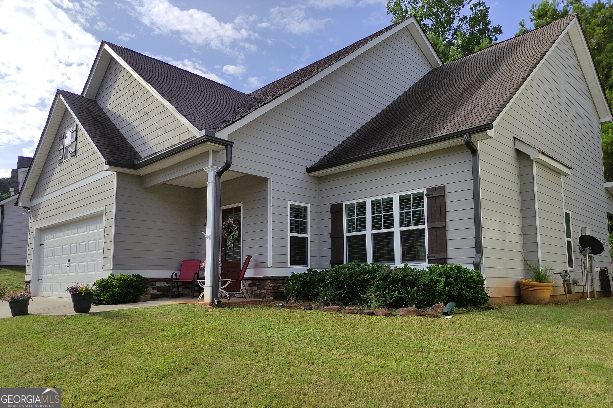
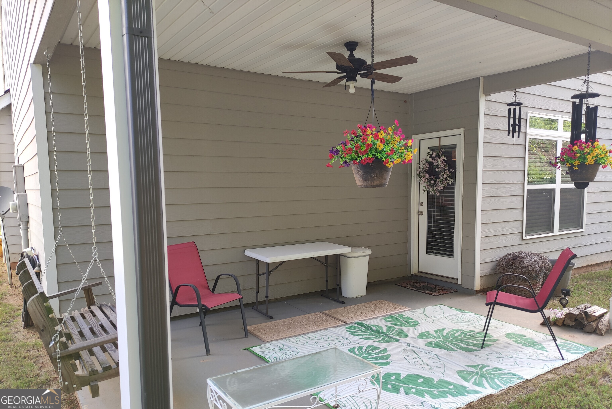
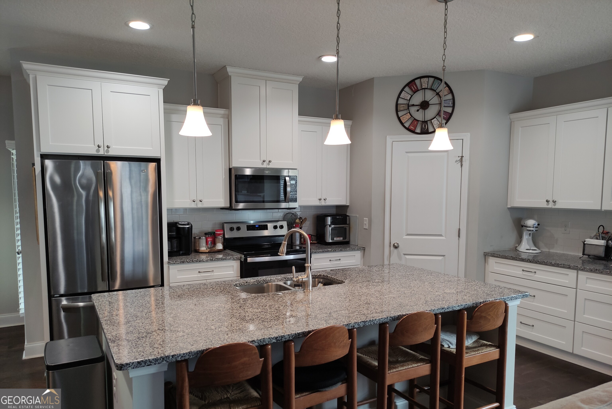
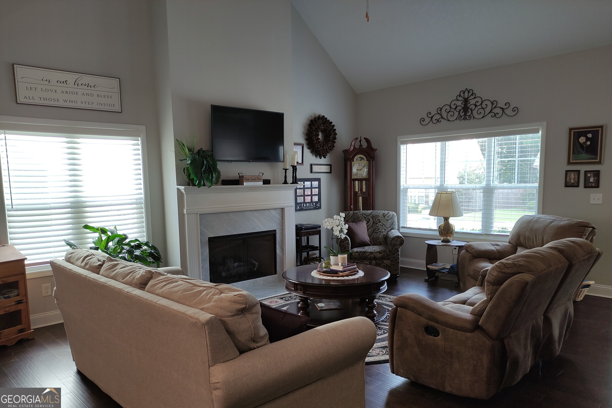
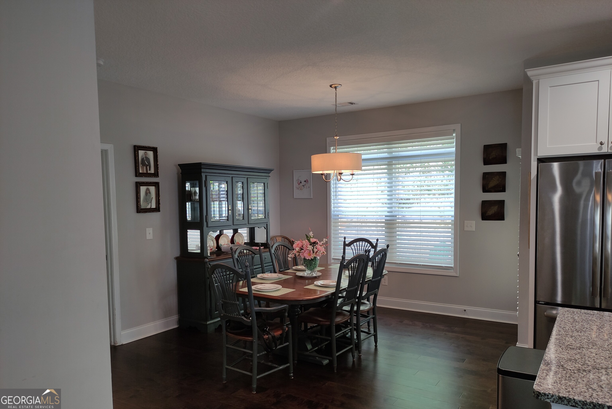
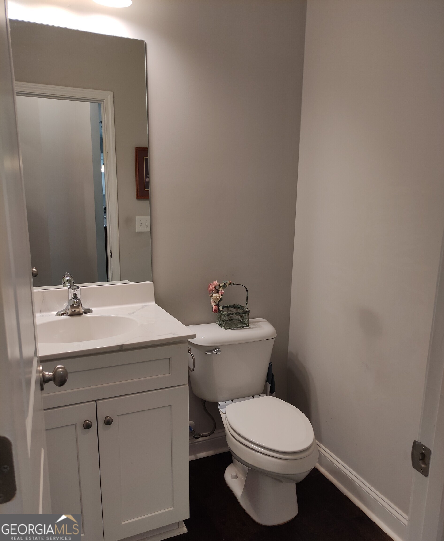
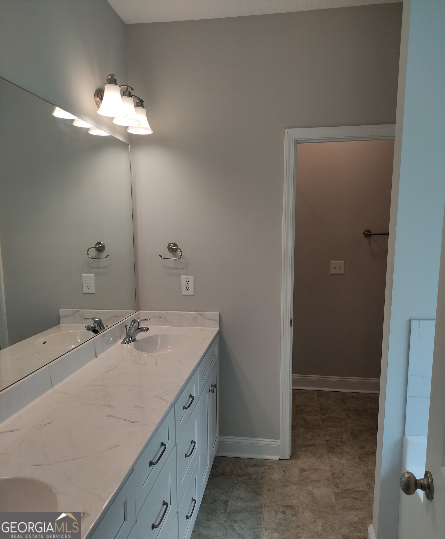
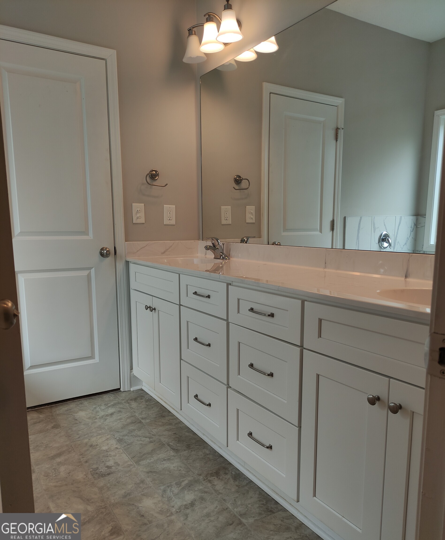
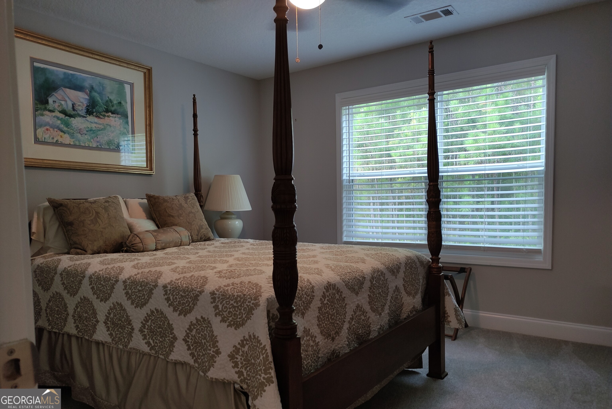
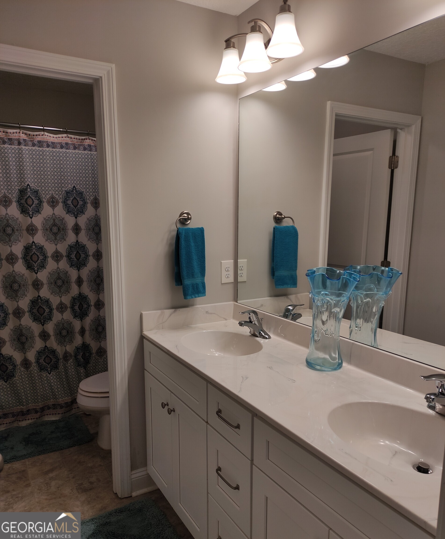
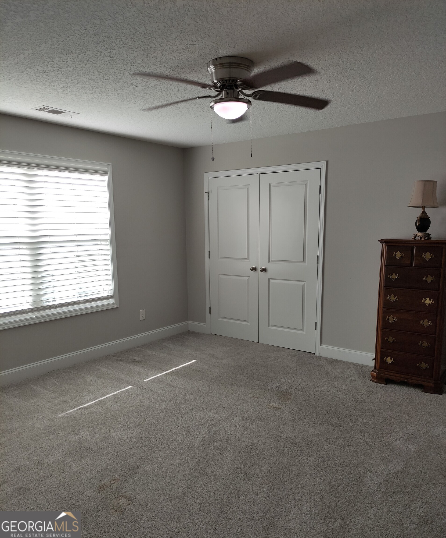
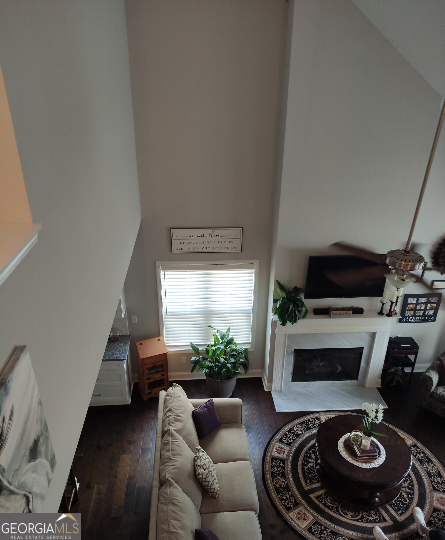
Welcome to The Karsten: Thoughtful Design Meets Everyday Luxury Rediscover this exceptional 5-bedroom, 3.5-bath floor plan, beautifully crafted for both dynamic entertaining and quiet comfort. The open-concept main level shines with gleaming hardwood floors, seamless living spaces, and a chef-inspired kitchen featuring slab granite countertops and sleek stainless steel appliances. Tucked away on the main floor, the oversized primary suite serves as your private retreat complete with dual vanities, a deep garden soaking tub, a separate walk-in shower, and a expansive walk-in closet. Upstairs offers maximum flexibility with four additional bedrooms. Highlights include a massive secondary suite with its own private bath (ideal for guests, in-laws, or a multi-generational setup), plus another full bathroom serving the remaining rooms. Step outside to the rear terrace just off the dining area for easy outdoor meals and weekend relaxation. Beyond the front door, enjoy vibrant community amenities including a soccer field, playground, and half basketball court.
Details
| MLS # | 10813293 |
|---|---|
| Listing Type | For Sale |
| Style | House |
| Sub-Type | Resale |
| Status | Active |
| Year | 2020 |
| Days On Site | 25 |
| Listing Provided By | Joseph Walter Realty, LLC | Scott W. Fader |
Features
| Bed(s) | 5 |
|---|---|
| Bath(s) | 4 Total |
| SQ Feet | 2,483 |
| Story(s) | 2 |
| Acreage | 0.15 |
Interior
| Appliances | Dishwasher, Microwave, Range |
|---|---|
| Interior Features | Double Vanity, High Ceilings, Separate Shower, Split Foyer, Walk-In Closet(s) |
| Cooling | Central Air |
| Cooling Yes / No | Yes |
| Heating | Central |
| Heating Yes / No | Yes |
| Fireplace Yes / No | Yes |
| Fireplaces Total | 1 |
| Fireplace Features | Master Bedroom |
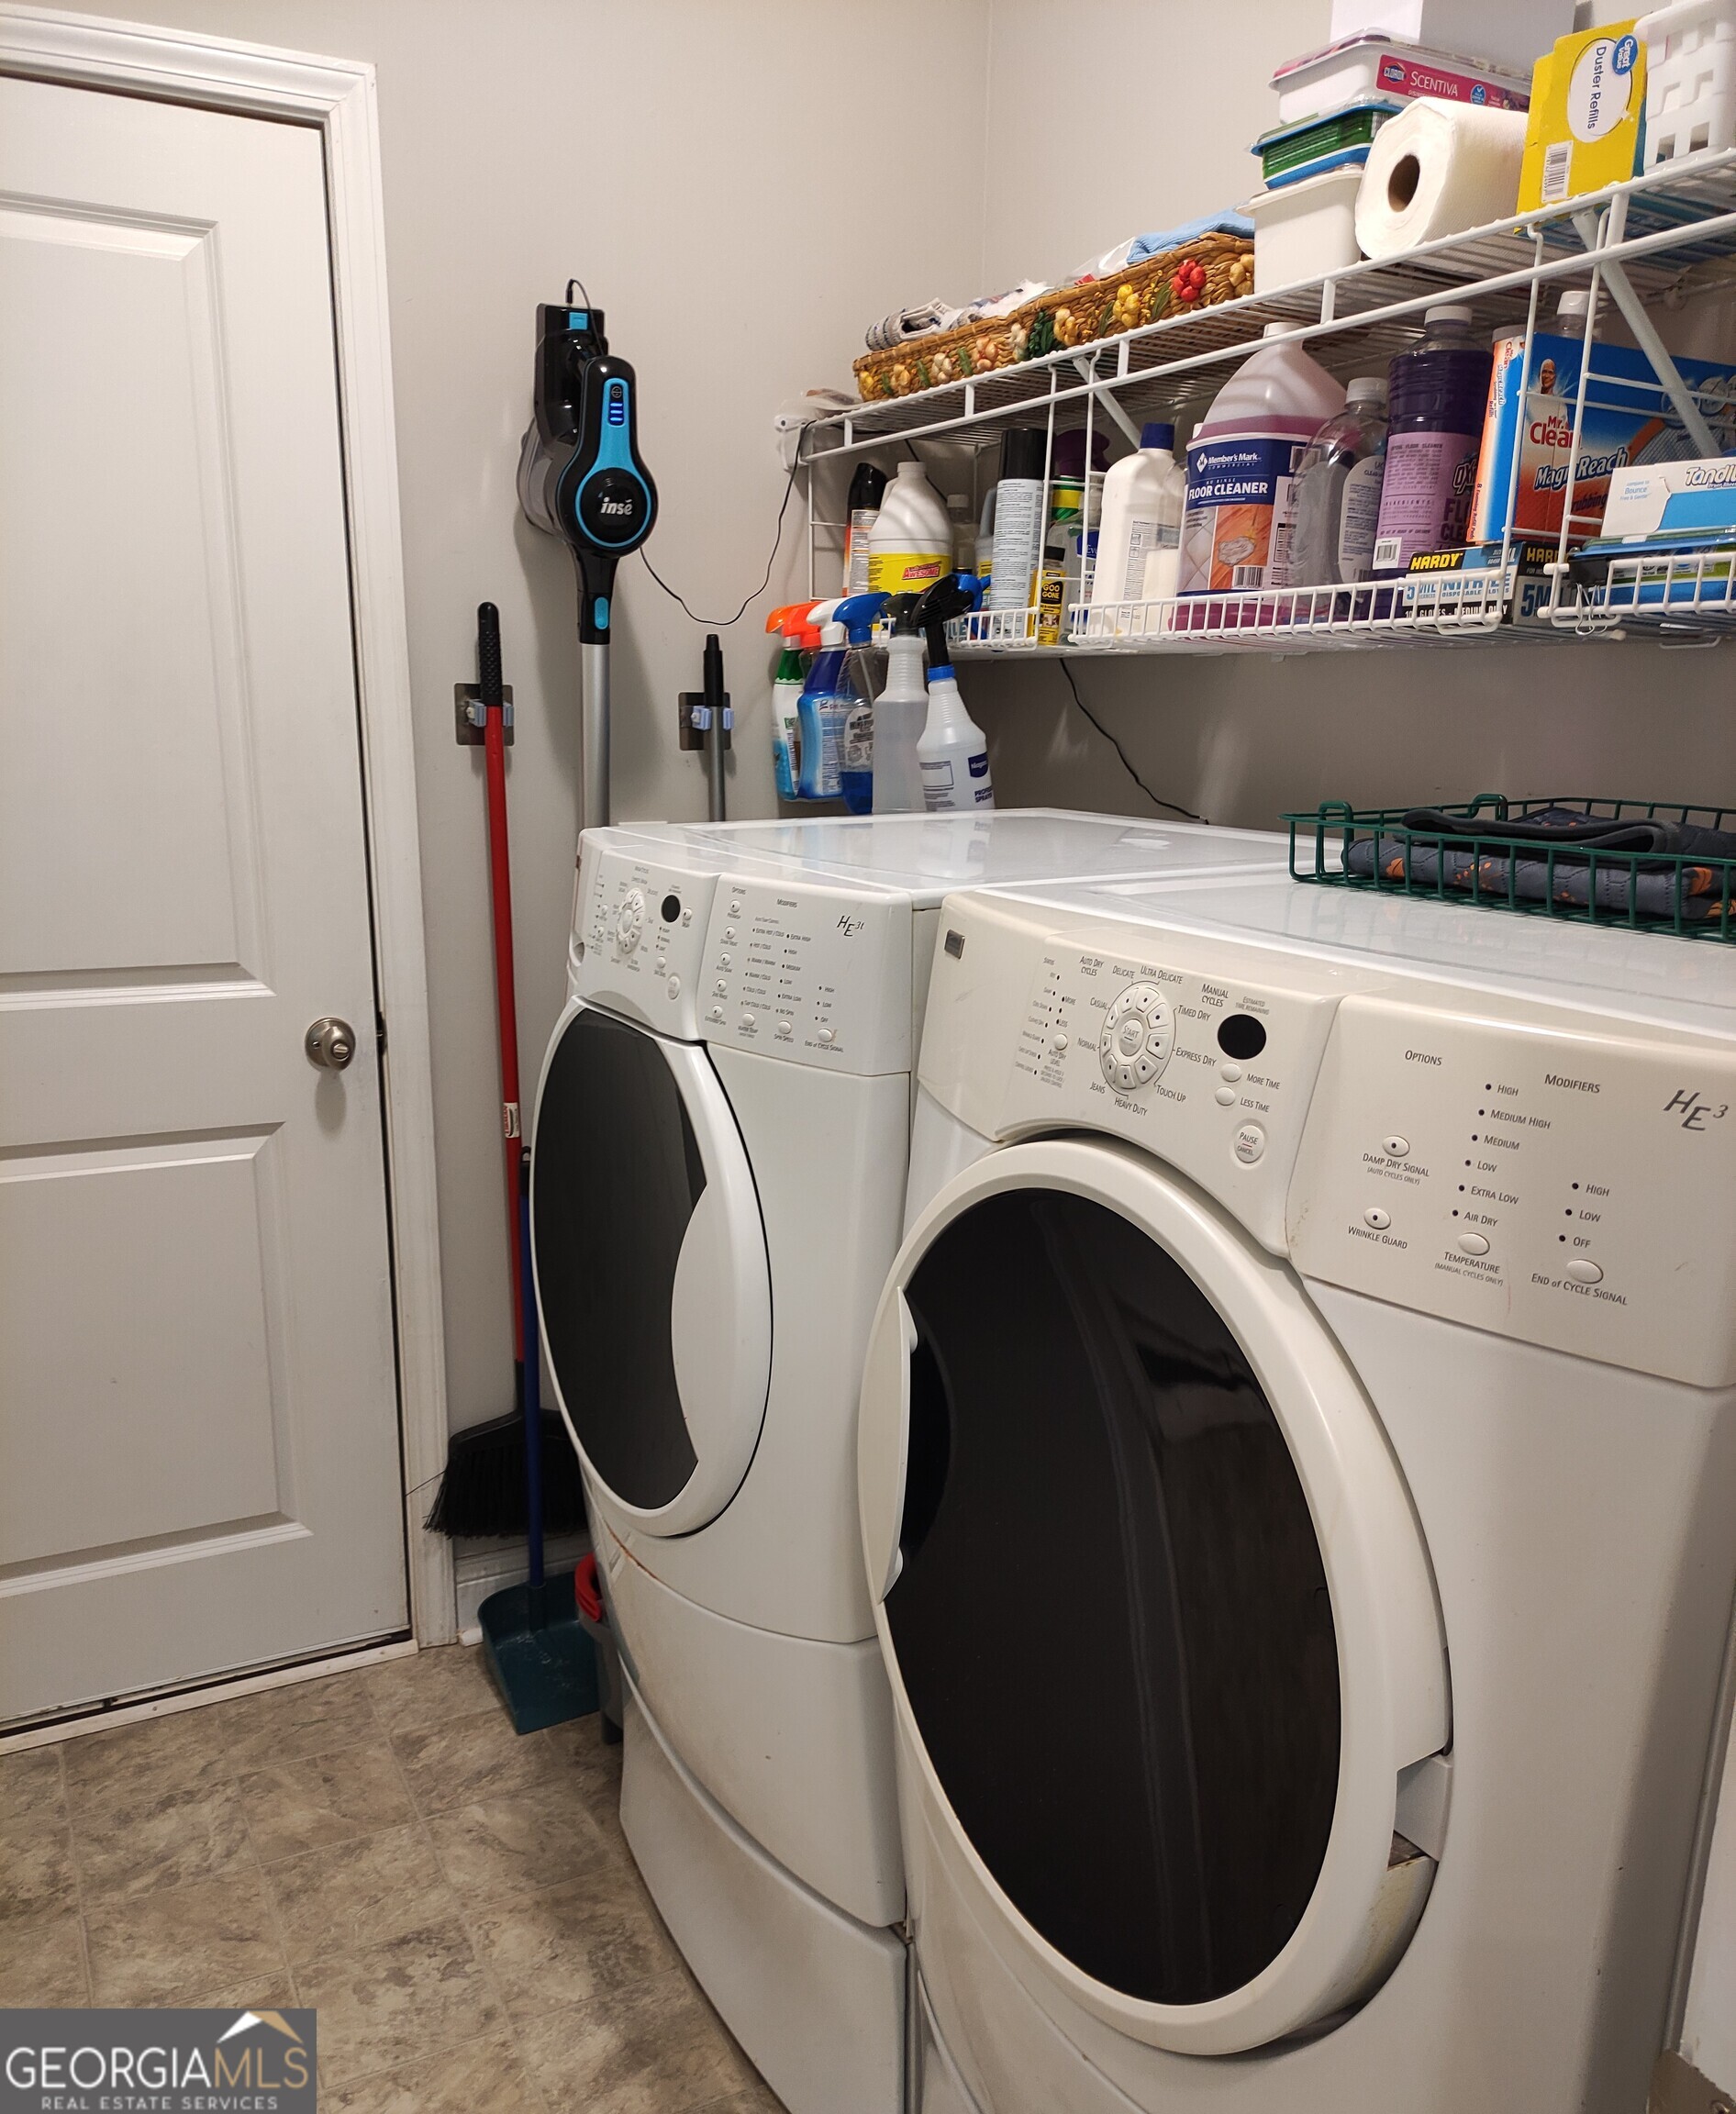
| Laundry Features | Common Area |
Exterior
| Lot Features | Level |
|---|---|
| Construction Materials | Other |
| Roof | Composition |
Parking
| Attached Garage Yes / No | Yes |
|---|---|
| Garage Yes / No | Yes |
| Parking Features | Garage, Attached |
Utilities
| Utilities | Cable Available, Electricity Available, Sewer Available, Sewer Connected, Water Available |
|---|---|
| Sewer | Public Sewer |
Taxes
| Tax Annual Amount | 3693.85 |
|---|---|
| Tax Year | 25 |
Location
| Community Features | None |
|---|
Area Information
| State | GA |
|---|---|
| County | Troup |
| City | Lagrange |
| Zip Code | 30241 |
| Area | Troup |
| Community Name | Homecoming |
| School District | Lagrange |
| Elementary School | Franklin Forest |
| High School | Lagrange |
| Listing VS Median (in Homecoming) | |
Price: $329,000 low | high Med: $350,000 sqft: 2,483 low | high Med: 2,988 $ / sqft: $133 low | high Med: $117 On site: 25 low | high Med: 11 | |
Market Activity 30241
Request a showing
Request a showing
Contact
Learn More About This Property
| State | GA |
|---|---|
| County | Troup |
| City | Lagrange |
| Zip Code | 30241 |
| Area | Troup |
| Community Name | Homecoming |
| School District | Lagrange |
| Elementary School | Franklin Forest |
| High School | Lagrange |
| Listing VS Median (in Homecoming) | |
Price: $329,000 low | high Med: $350,000 sqft: 2,483 low | high Med: 2,988 $ / sqft: $133 low | high Med: $117 On site: 25 low | high Med: 11 | |