








Description
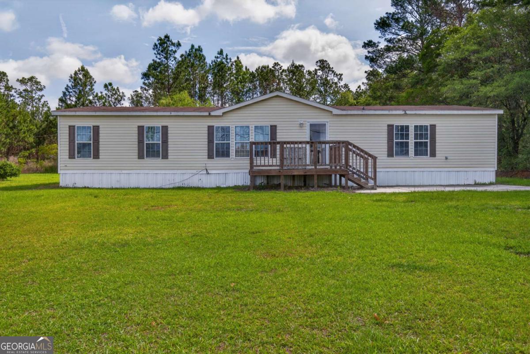
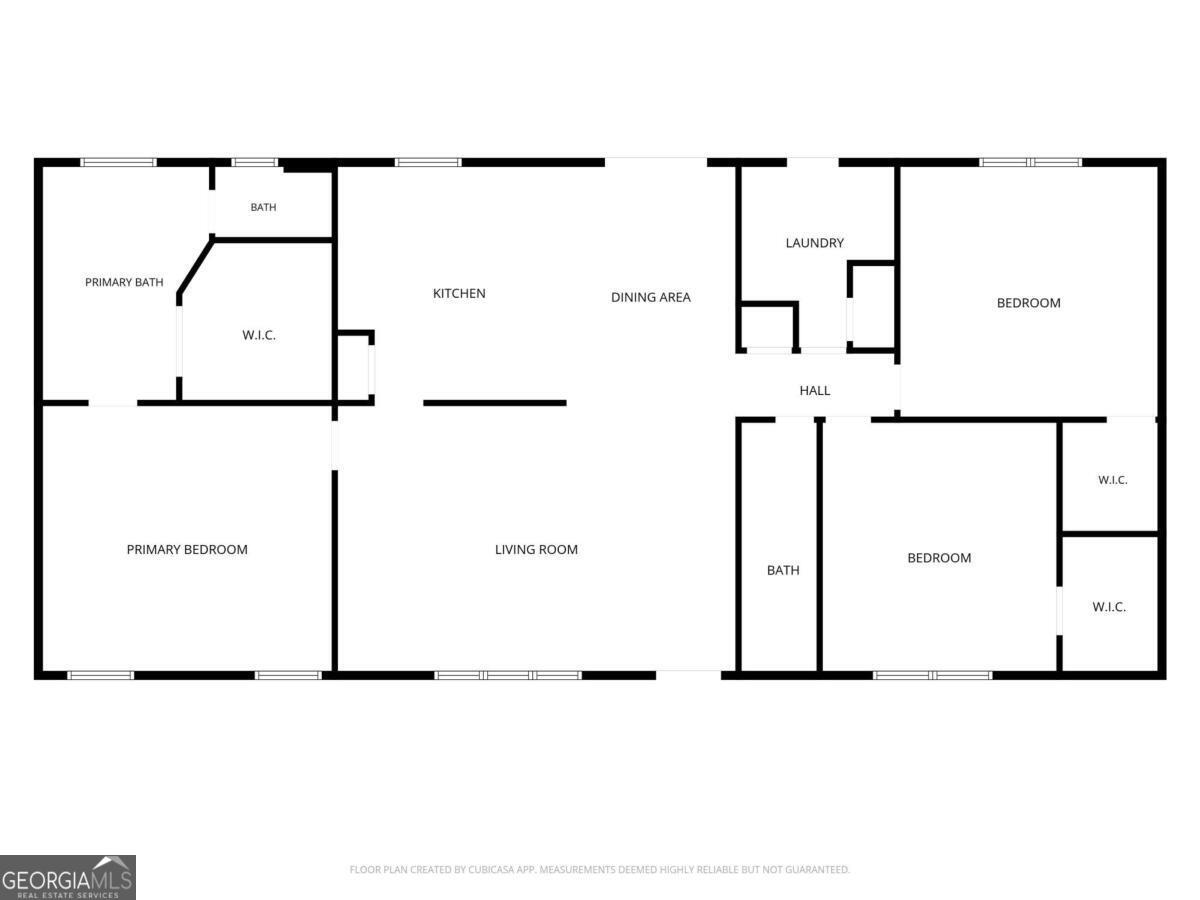
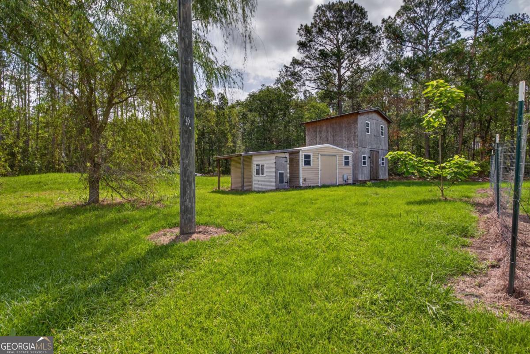
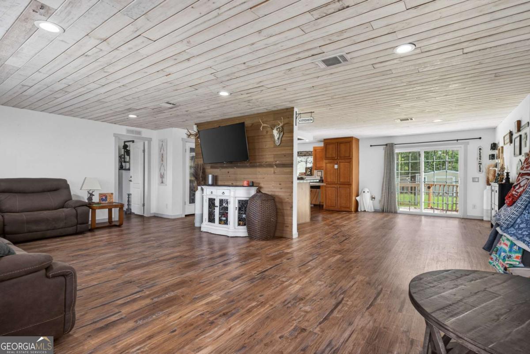
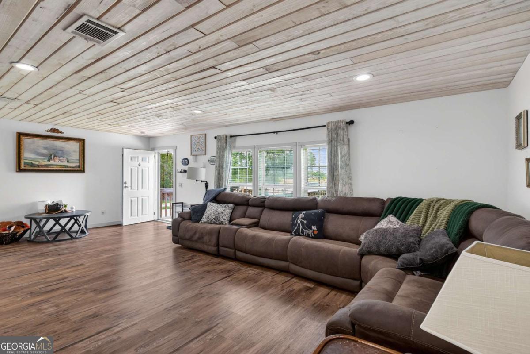
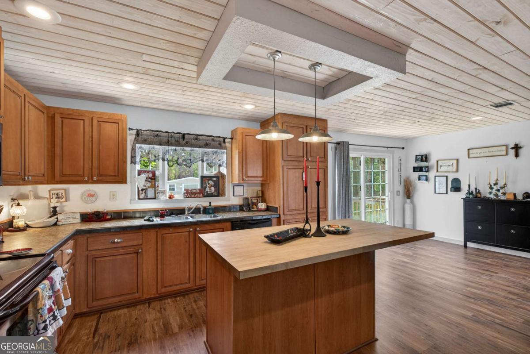
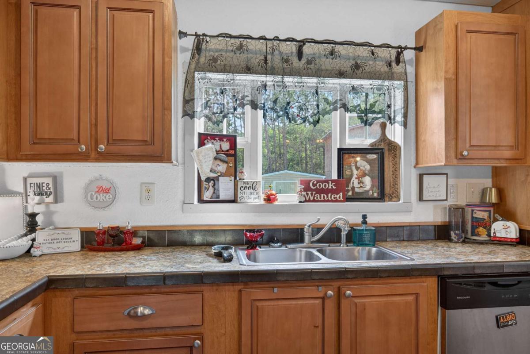
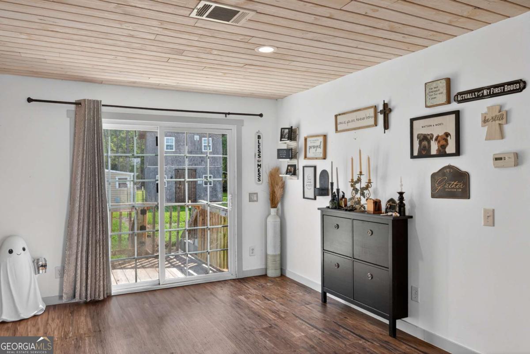
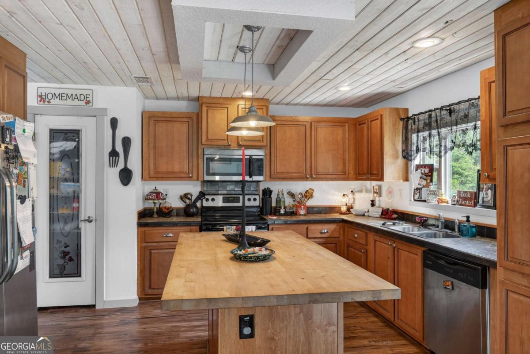
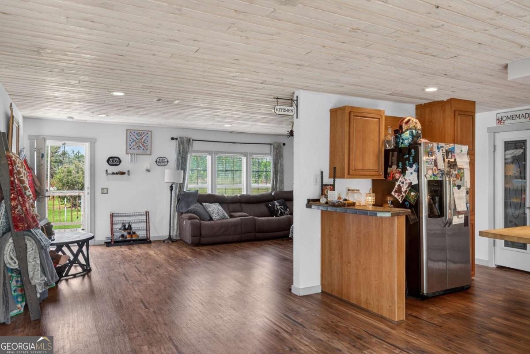
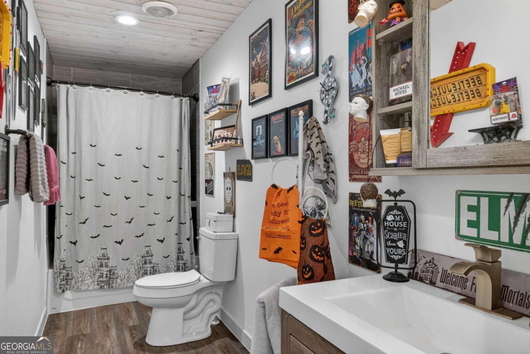
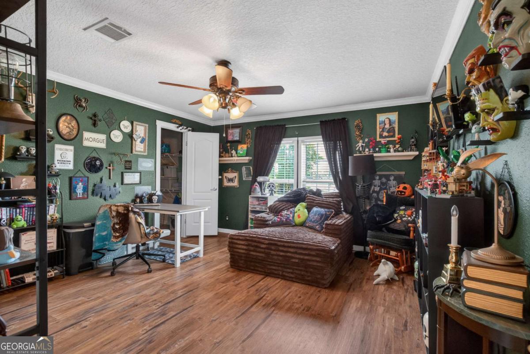
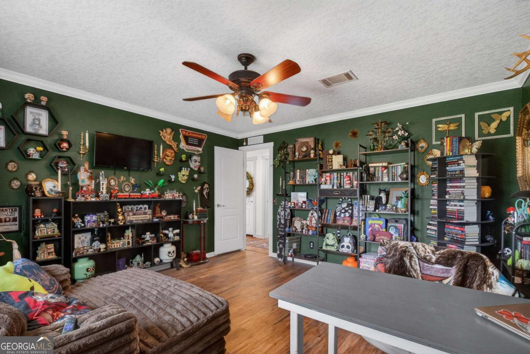
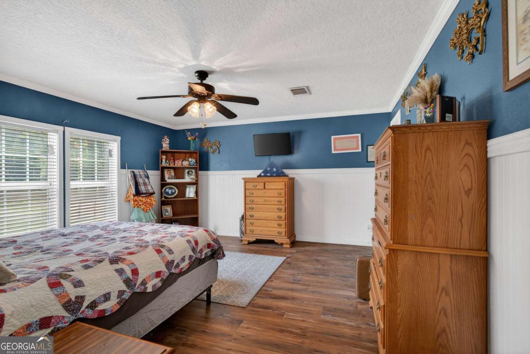
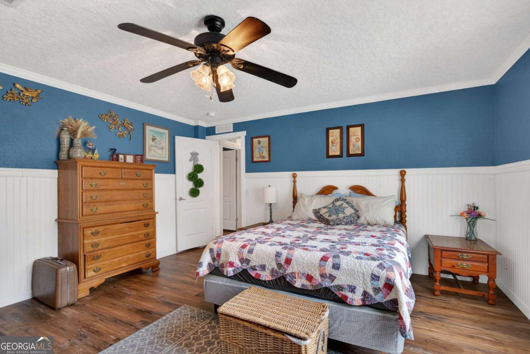
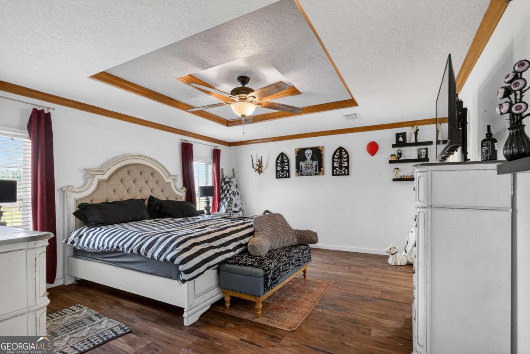
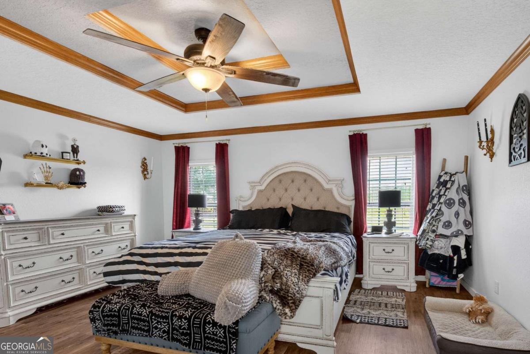
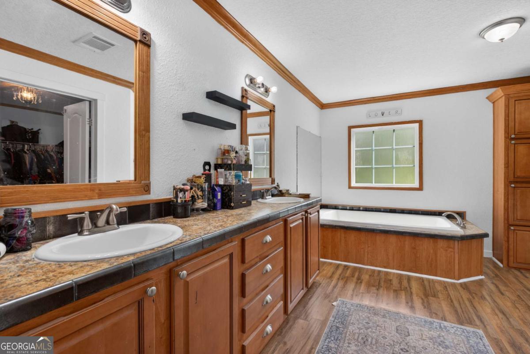
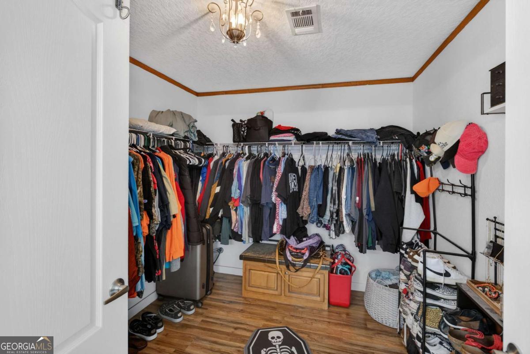
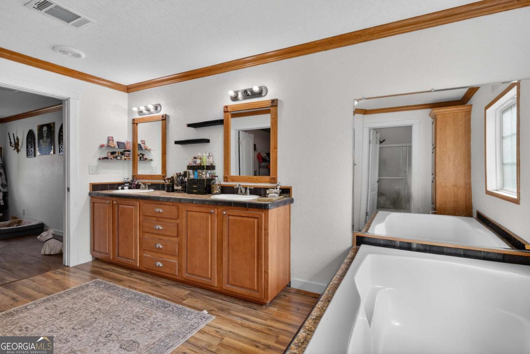
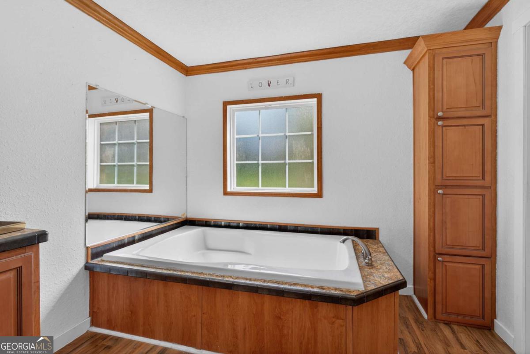
Situated on 1.08 acres, this well-maintained mobile home offers space, functionality, and convenience! Inside, you'll find a spacious layout featuring vinyl plank flooring, recessed lighting in the main living area, and a large kitchen with island, ample dining space, and a generous pantry. The split 3-bedroom floor plan provides privacy, with a master suite that includes a dual vanity, walk-in closet, garden tub, and separate shower. Enjoy the outdoors from the back deck, perfect for relaxing or entertaining. The property also features a two-story shop and storage building with power, plus an additional exterior storage building-ideal for hobbies, equipment, or extra storage. Conveniently located between Glennville and Reidsville, this property offers the perfect blend of country living and accessibility!
Details
| MLS # | 10773728 |
|---|---|
| Listing Type | For Sale |
| Style | House |
| Sub-Type | Resale |
| Status | Active |
| Year | 2005 |
| Days On Site | 86 |
| Listing Provided By | Southern Classic Realtors | Tony Duncan |
Features
| Bed(s) | 4 |
|---|---|
| Bath(s) | 2 Total |
| SQ Feet | 2,112 |
| Basement | Y |
| Story(s) | 1 |
| Acreage | 1.08 |
Interior
| Appliances | Dishwasher, Electric Water Heater, Refrigerator |
|---|---|
| Interior Features | Separate Shower, Split Bedroom Plan, Walk-In Closet(s) |
| Cooling | Ceiling Fan(s), Central Air, Electric |
| Cooling Yes / No | Yes |
| Heating | Central, Electric |
| Heating Yes / No | Yes |
| Fireplace Yes / No | No |
| Fireplaces Total | 0 |
| Window Features | Double Pane Windows |
| Room Kitchen Features | Kitchen Island, Pantry |
| Room Dining Room Features | Dining Rm/Living Rm Combo |
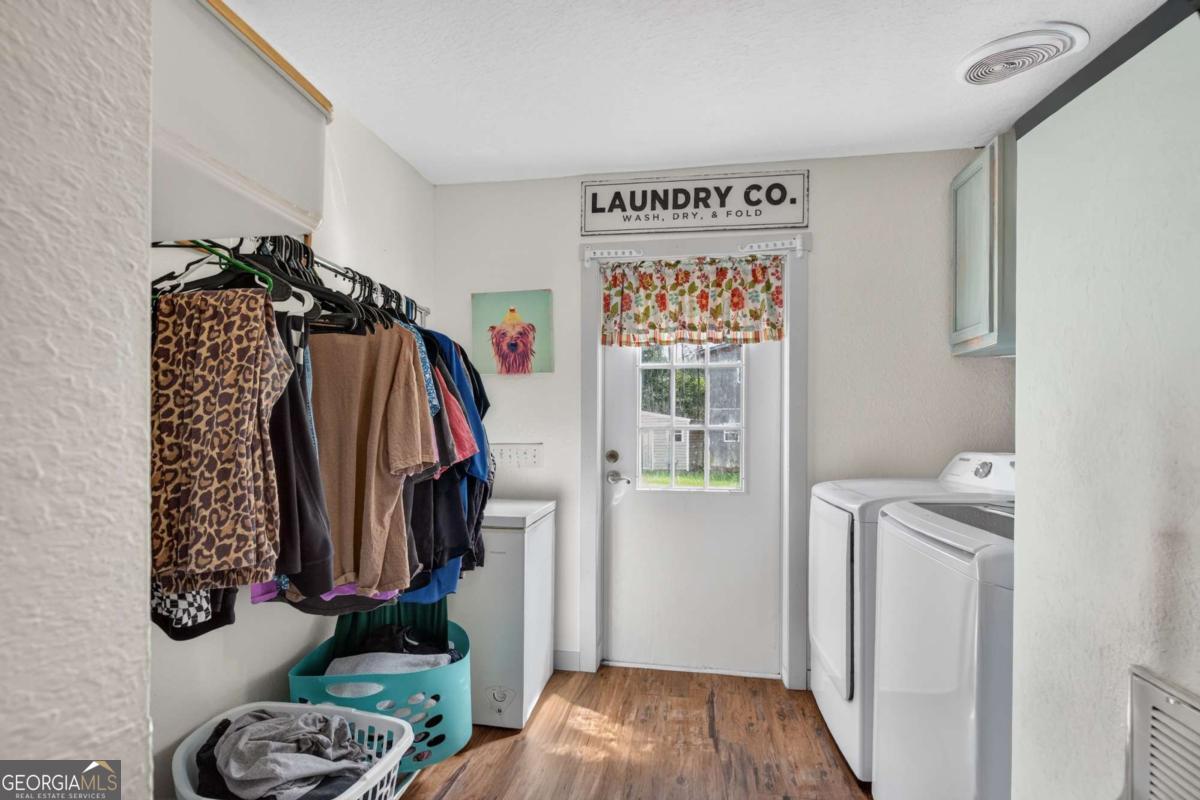
| Laundry Features | Common Area |
Exterior
| Lot Features | Level |
|---|---|
| Construction Materials | Vinyl Siding |
| Roof | Other |
| Patio And Porch Features | Deck |
| Security Features | Smoke Detector(s) |
Parking
| Attached Garage Yes / No | No |
|---|---|
| Garage Yes / No | No |
| Parking Features | None |
Utilities
| Utilities | Electricity Available |
|---|---|
| Sewer | Septic Tank |
Taxes
| Tax Annual Amount | 1523 |
|---|---|
| Tax Year | 2025 |
Location
| Community Features | None |
|---|
Area Information
| State | GA |
|---|---|
| County | Tattnall |
| City | Glennville |
| Zip Code | 30427 |
| Area | Tattnall |
| School District | Tattnall |
| Elementary School | South Tattnall |
| High School | Tattnall |
| Listing VS Median (in 30427) | |
Price: $235,000 low | high Med: $210,000 sqft: 2,112 low | high Med: 1,528 $ / sqft: $111 low | high Med: $137 On site: 86 low | high Med: 101 | |
Market Activity 30427
Request a showing
Request a showing
Contact
Learn More About This Property
| State | GA |
|---|---|
| County | Tattnall |
| City | Glennville |
| Zip Code | 30427 |
| Area | Tattnall |
| School District | Tattnall |
| Elementary School | South Tattnall |
| High School | Tattnall |
| Listing VS Median (in 30427) | |
Price: $235,000 low | high Med: $210,000 sqft: 2,112 low | high Med: 1,528 $ / sqft: $111 low | high Med: $137 On site: 86 low | high Med: 101 | |