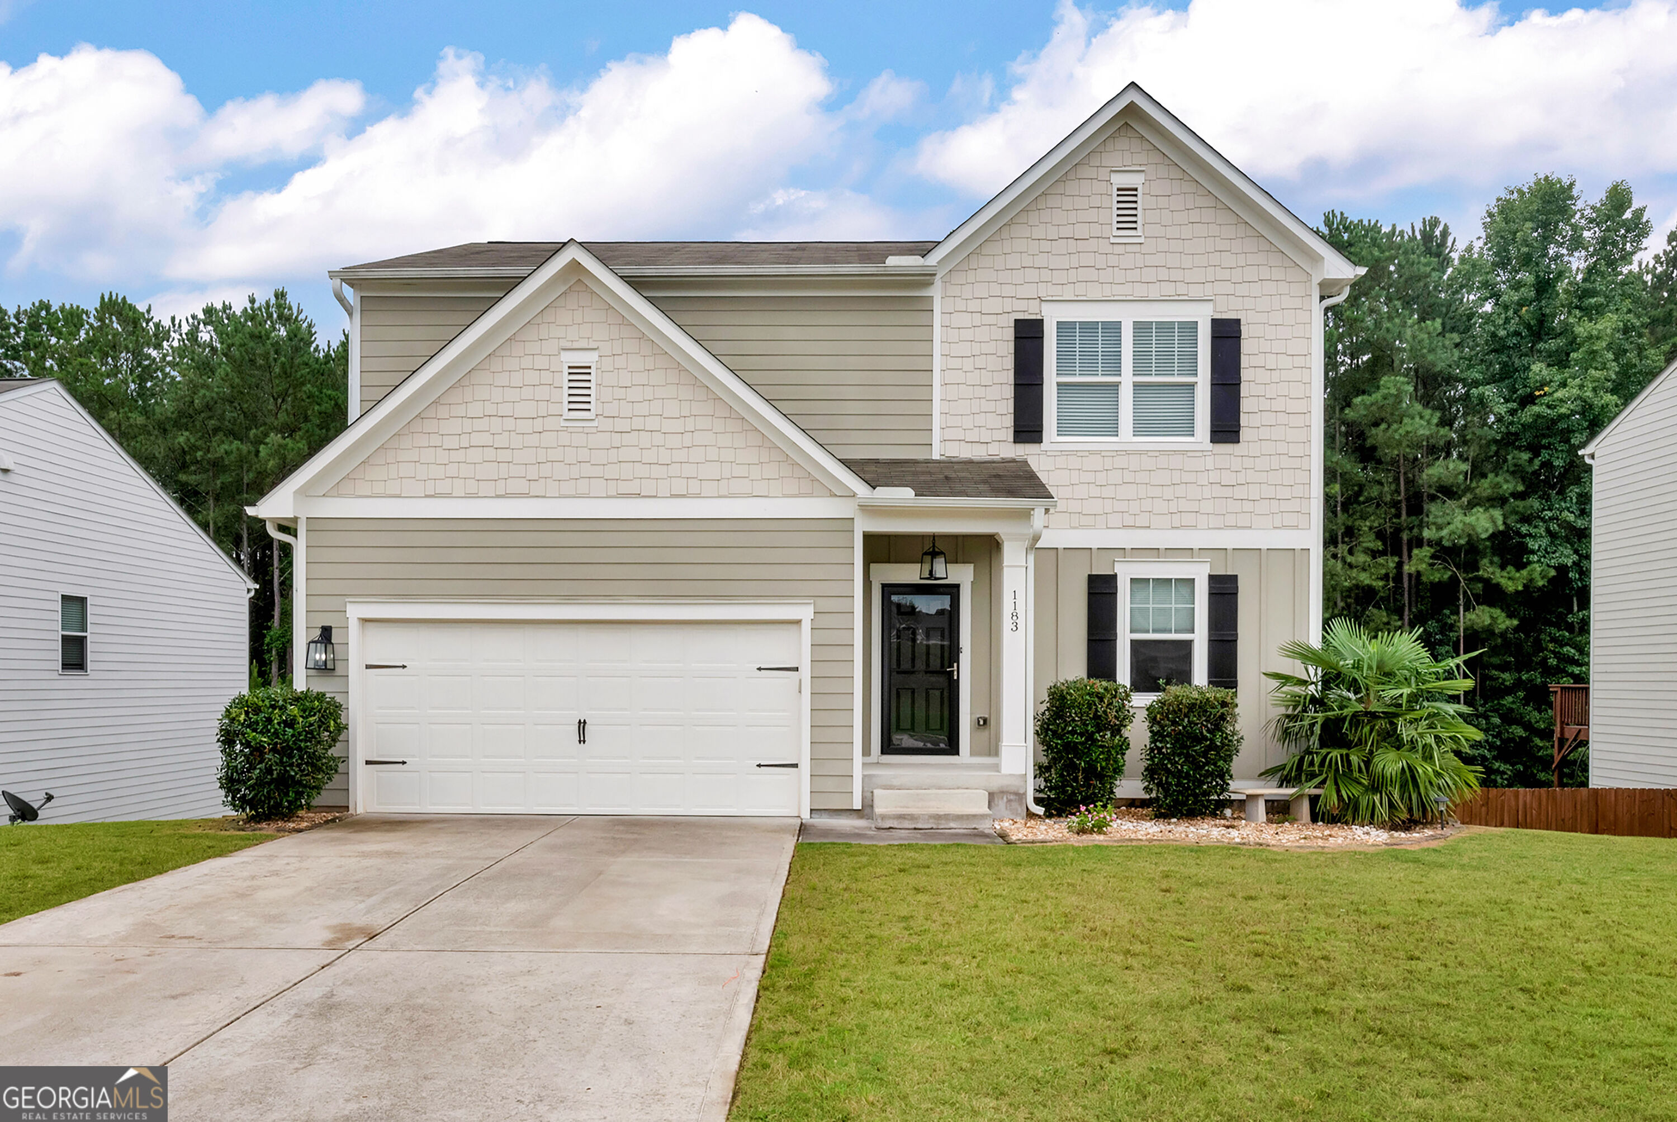
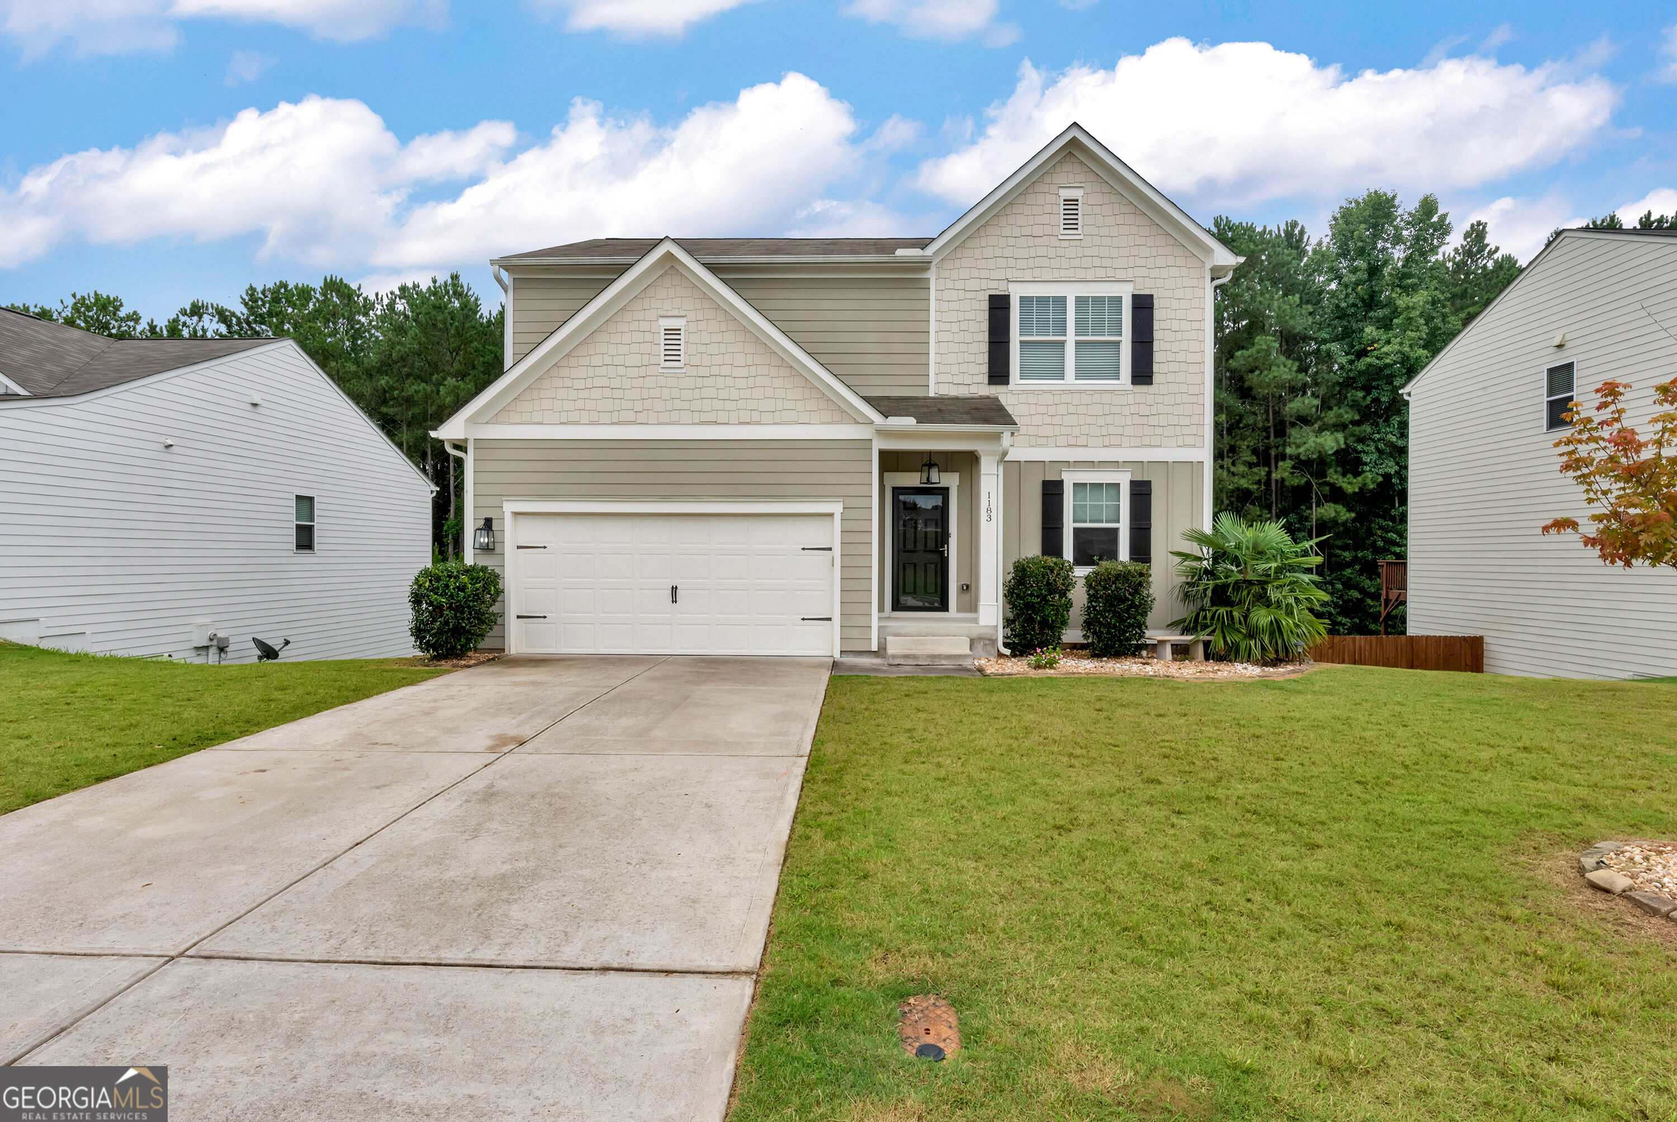
1183 Hudson Court,Bethlehem, GA 30620
Bethlehem, GA 30620









Description
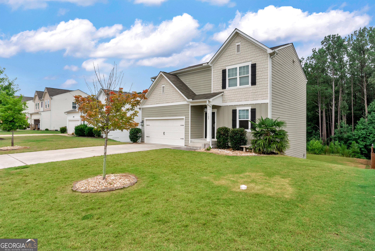
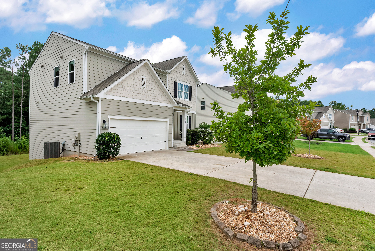
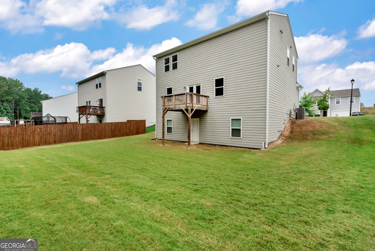
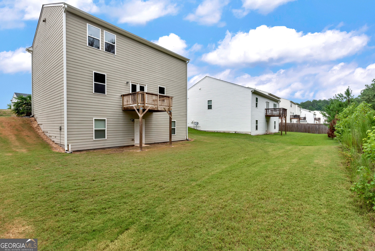
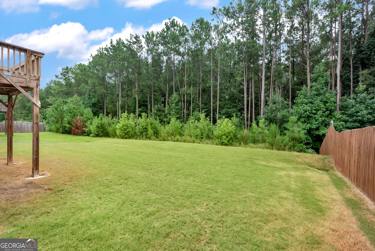
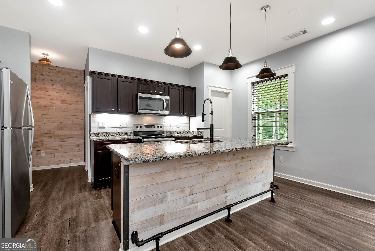
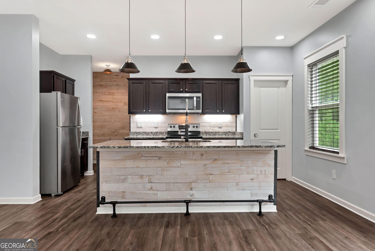
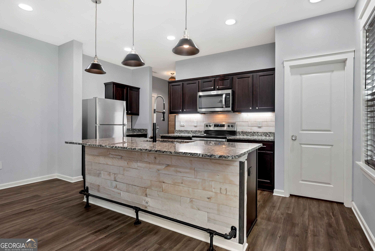
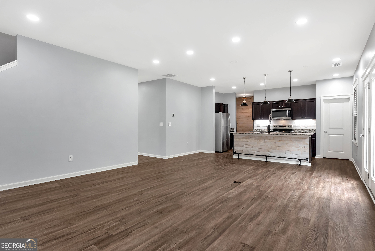
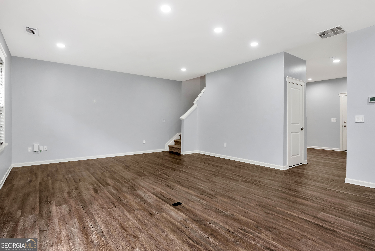
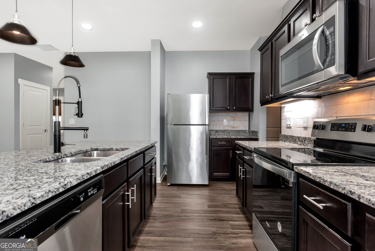
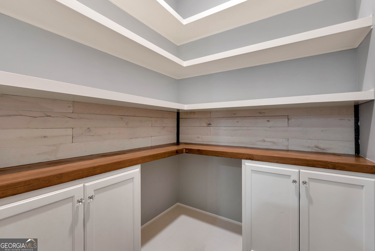
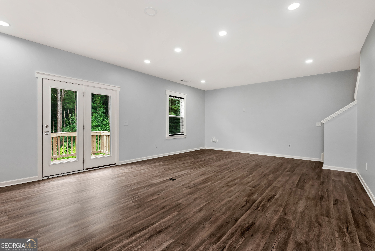

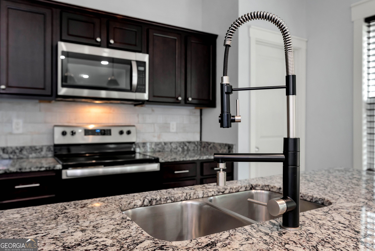
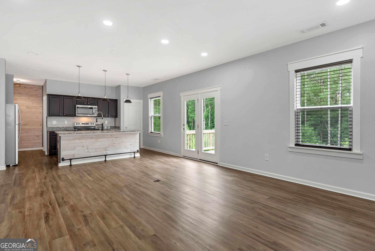
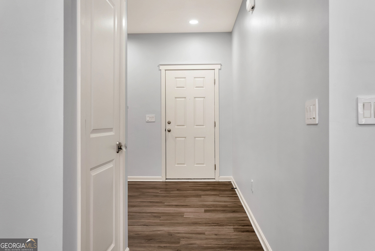
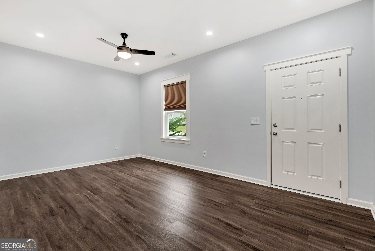
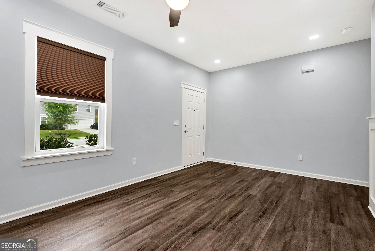
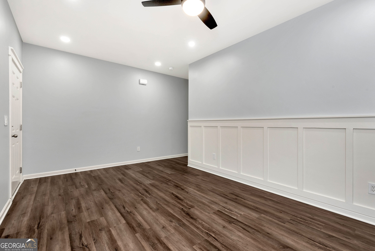
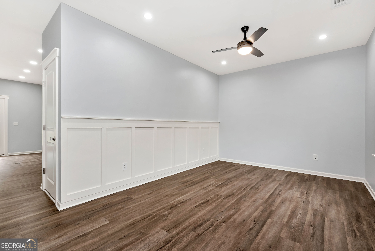
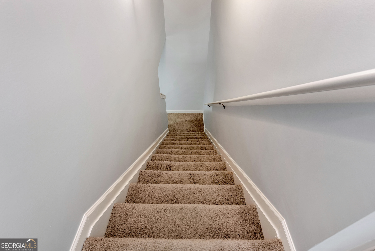
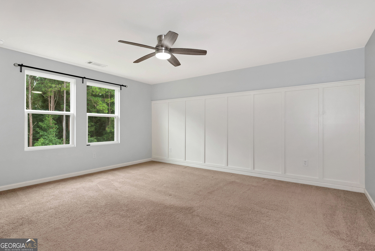
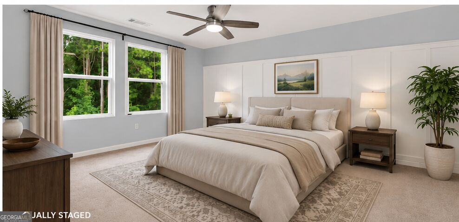
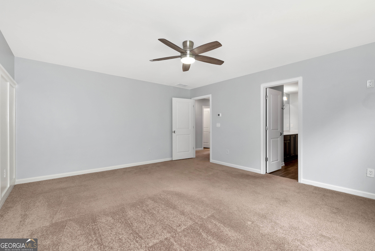
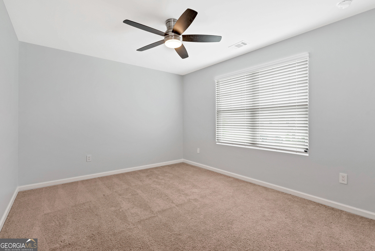
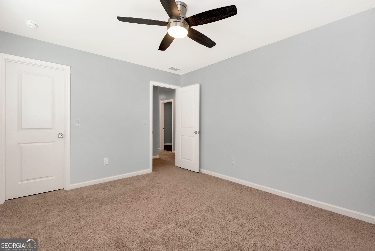
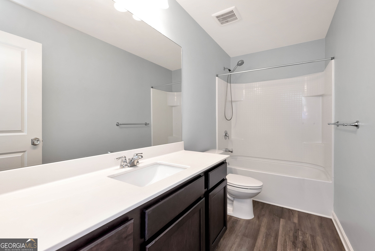
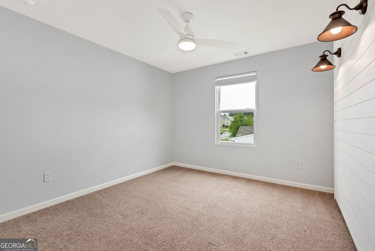
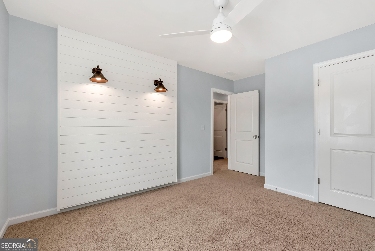
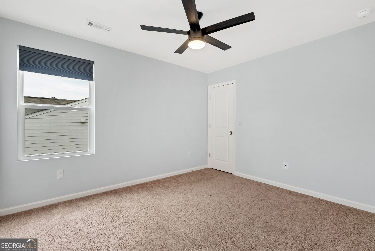
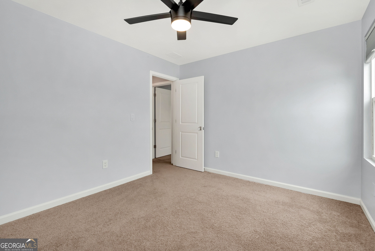
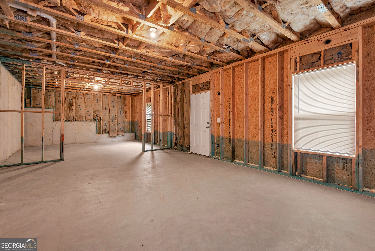
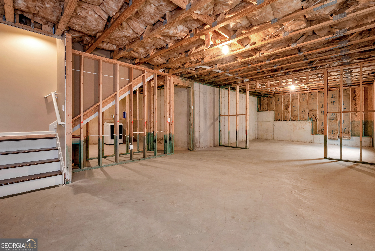
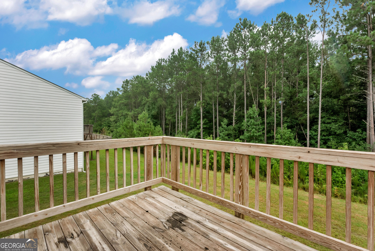
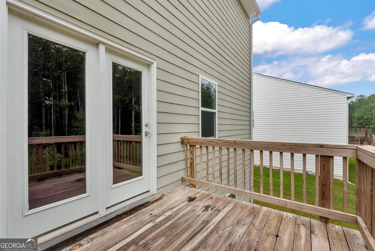
Fantastic value in a sought-after Bethlehem location! Convenient to University Parkway shopping, dining, schools, and everyday essentials, this beautiful home offers space, style, and flexibility. The stunning kitchen features a large island and walk-in pantry-perfect for extra storage or even a tucked-away home office-and opens to the spacious family room. LVP flooring runs throughout the main level, which also includes a versatile flex room ideal for an office, playroom, game room, or additional living space. Upstairs you'll find 4 bedrooms and 2 baths. The primary bedroom is large and is situated on the back of the house with great views and is attached to a spacious en suite bath. The unfinished basement offers incredible potential for future living space, a home gym, workshop, or abundant storage. Outside, enjoy a great backyard plus neighborhood amenities including a community pool and playground. Beautiful finishes, thoughtful updates, and plenty of room to grow make this one you don't want to miss!
Details
| MLS # | 10821239 |
|---|---|
| Listing Type | For Sale |
| Style | House |
| HOA Dues | $600 |
| Sub-Type | Resale |
| Status | Active |
| Year | 2019 |
| Days On Site | 15 |
| Listing Provided By | Reynolds Realty LLC | Kristin K. Thomas |
Features
| Bed(s) | 4 |
|---|---|
| Bath(s) | 3 Total |
| SQ Feet | 2,112 |
| Basement | Y |
| Acreage | 0.23 |
Interior
| Appliances | Dishwasher, Electric Water Heater, Microwave, Range, Refrigerator, Stainless Steel Appliance(s) |
|---|---|
| Interior Features | Other |
| Cooling | Ceiling Fan(s), Central Air, Electric, Heat Pump |
| Cooling Yes / No | Yes |
| Heating | Central, Electric, Heat Pump |
| Heating Yes / No | Yes |
| Fireplace Yes / No | No |
| Fireplaces Total | 0 |
| Room Kitchen Features | Kitchen Island, Pantry, Solid Surface Counters, Walk-in Pantry |
| Laundry Features | In Hall, Upper Level |
Exterior
| Lot Features | Level, Sloped |
|---|---|
| Construction Materials | Concrete |
| Roof | Composition |
| Foundation Details | Slab |
| Patio And Porch Features | Deck |
Parking
| Attached Garage Yes / No | Yes |
|---|---|
| Garage Yes / No | Yes |
| Parking Features | Garage, Attached |
Utilities
| Utilities | Electricity Available, Sewer Available, Sewer Connected, Underground Utilities, Water Available |
|---|---|
| Sewer | Public Sewer |
Taxes
| Tax Annual Amount | 3538.64 |
|---|---|
| Tax Year | 2025 |
Location
| Community Features | Playground, Pool, Sidewalks, Street Lights |
|---|
Area Information
| State | GA |
|---|---|
| County | Barrow |
| City | Bethlehem |
| Zip Code | 30620 |
| Area | Barrow |
| Community Name | Apalachee Falls |
| School District | Apalachee |
| Elementary School | Yargo |
| High School | Apalachee |
| Listing VS Median (in Apalachee Falls) | |
Price: $359,900 low | high Med: $361,200 sqft: 2,112 low | high Med: 1,926 $ / sqft: $170 low | high Med: $189 On site: 15 low | high Med: 40 | |
Market Activity 30620
Request a showing
Request a showing
Contact
Learn More About This Property
| State | GA |
|---|---|
| County | Barrow |
| City | Bethlehem |
| Zip Code | 30620 |
| Area | Barrow |
| Community Name | Apalachee Falls |
| School District | Apalachee |
| Elementary School | Yargo |
| High School | Apalachee |
| Listing VS Median (in Apalachee Falls) | |
Price: $359,900 low | high Med: $361,200 sqft: 2,112 low | high Med: 1,926 $ / sqft: $170 low | high Med: $189 On site: 15 low | high Med: 40 | |