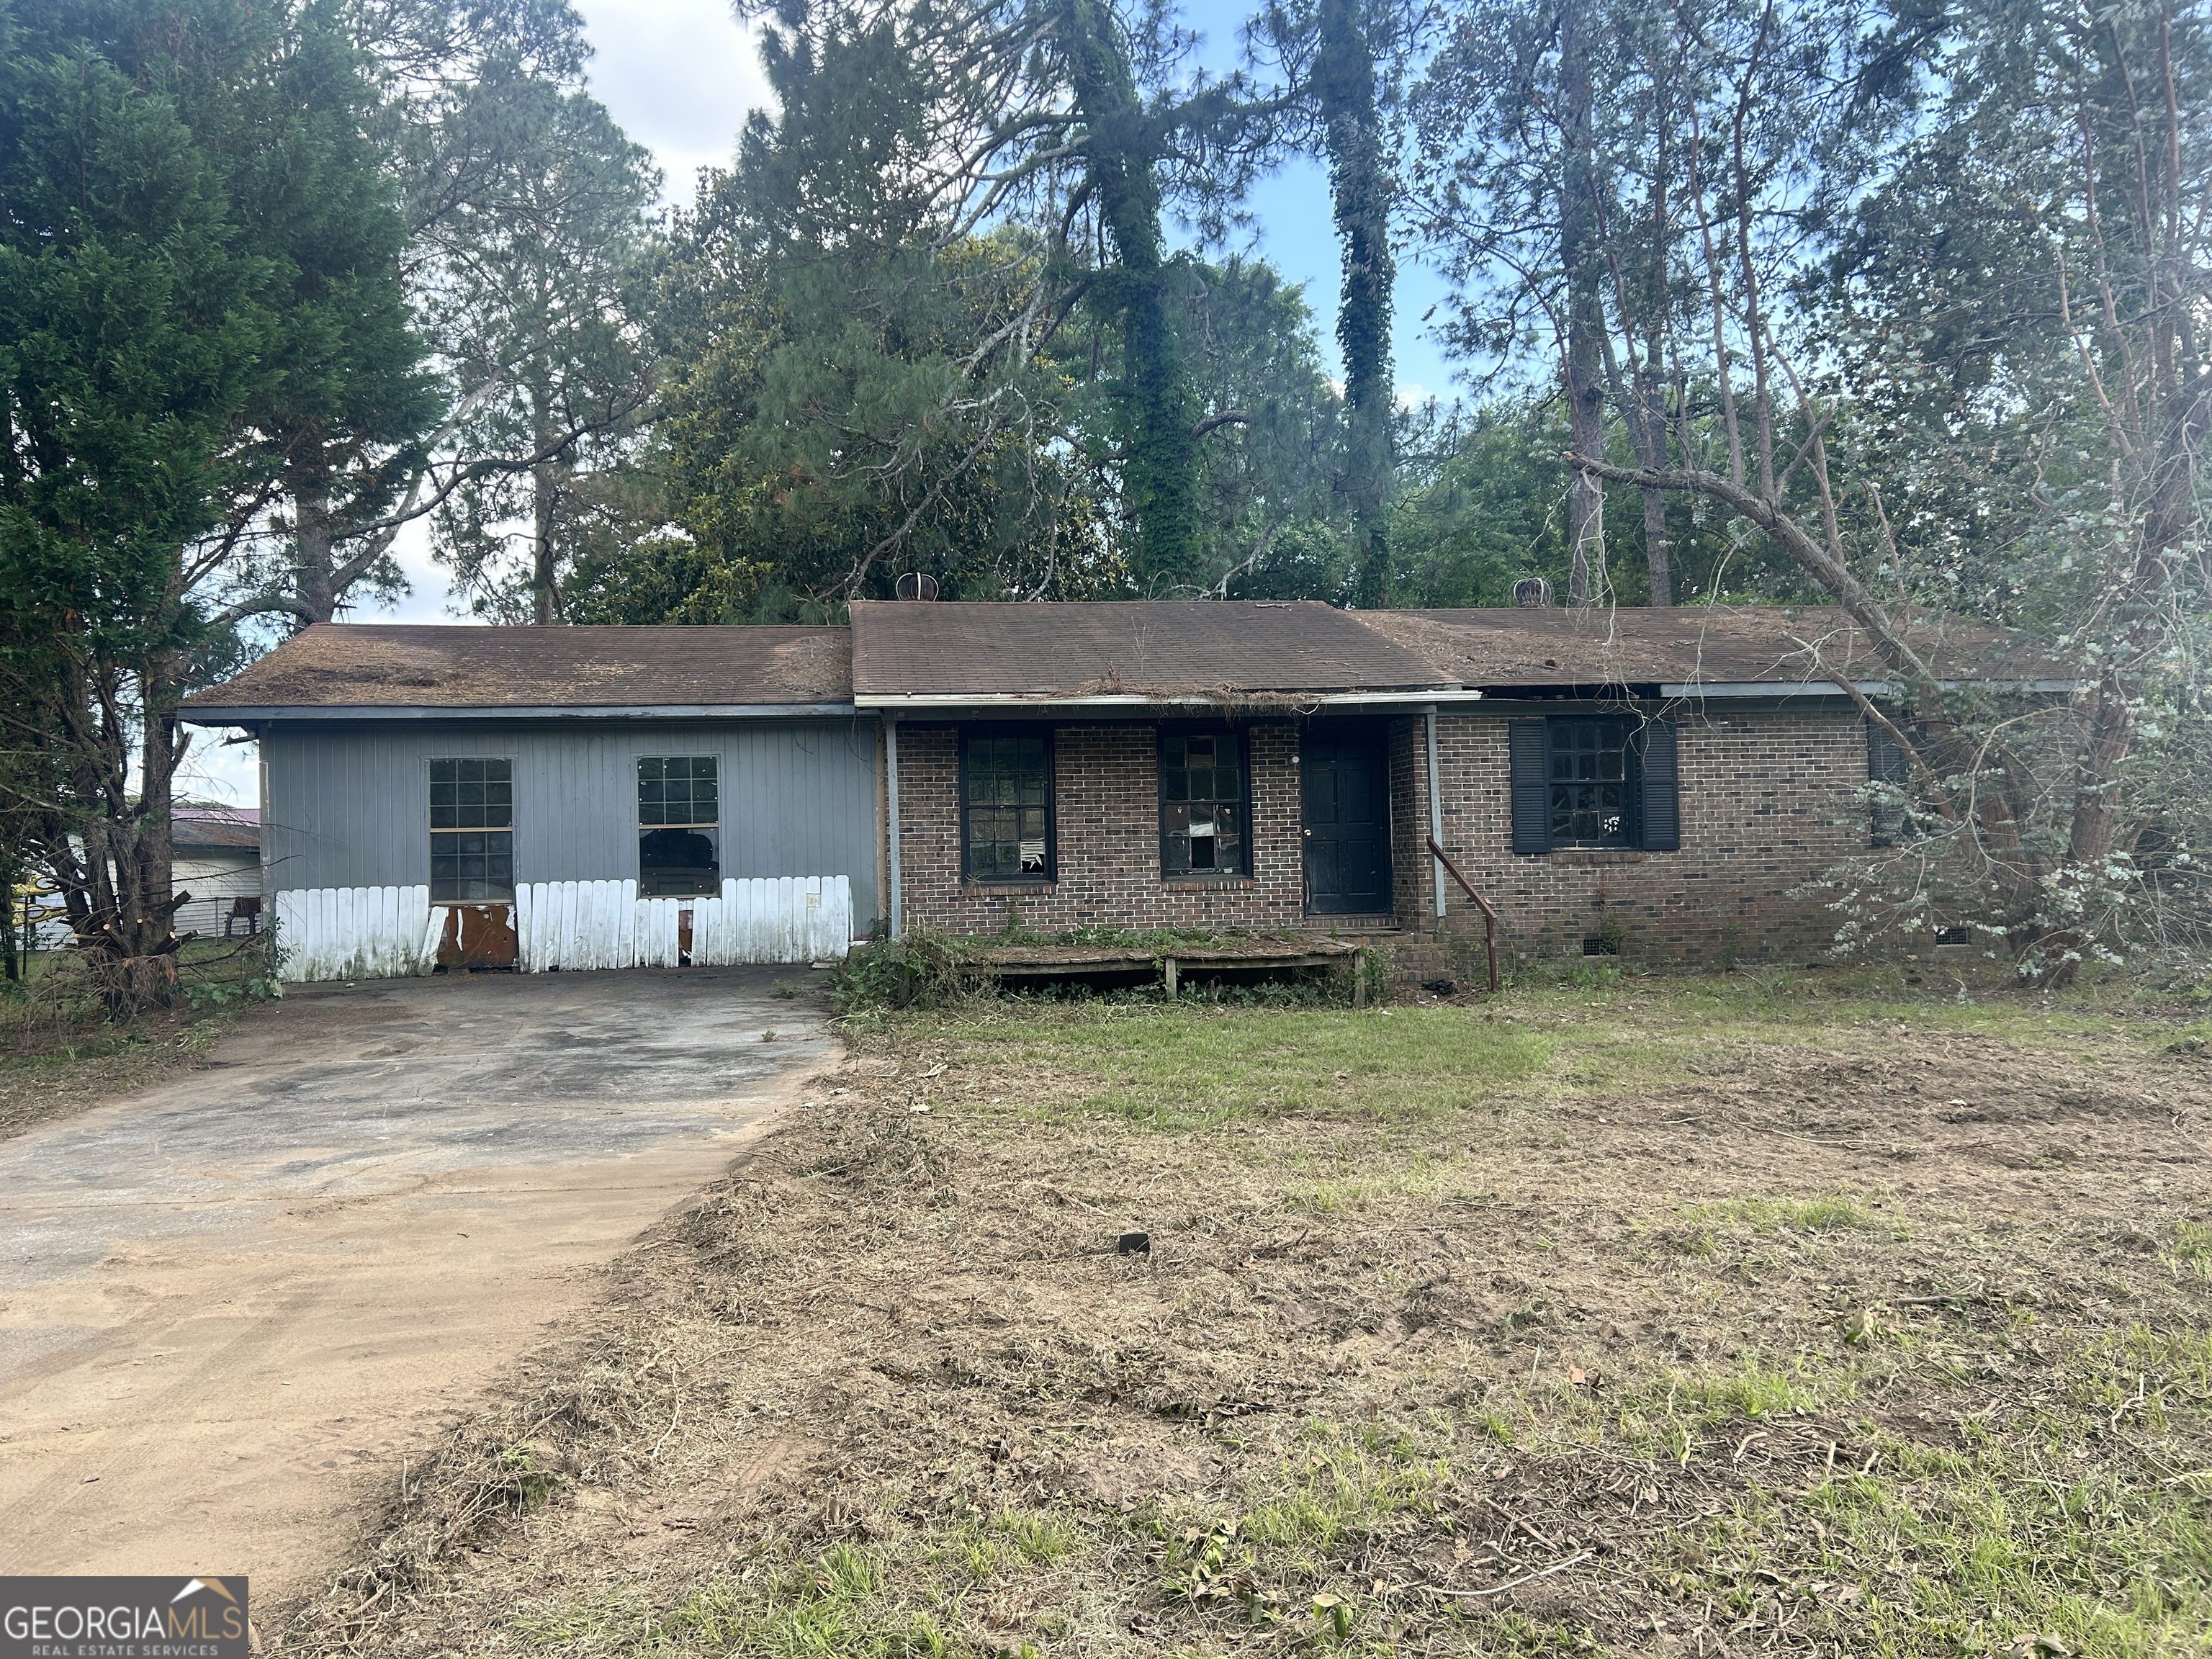
111 Weaver Road,Warner Robins, GA 31093
Warner Robins, GA 31093



Description
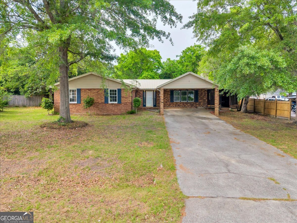
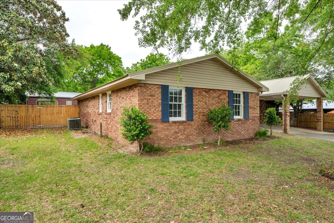
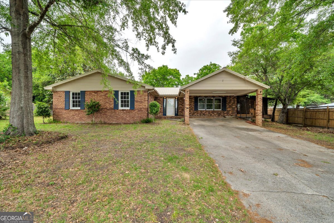
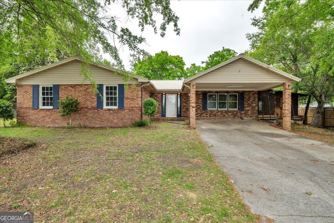
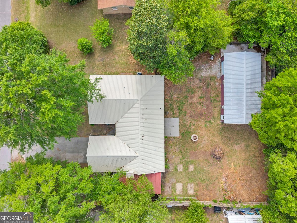
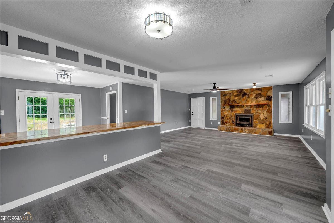
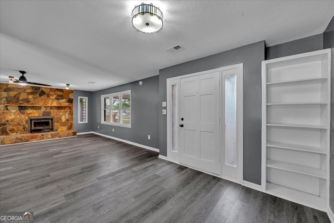
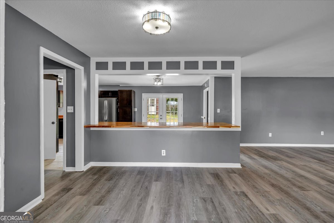
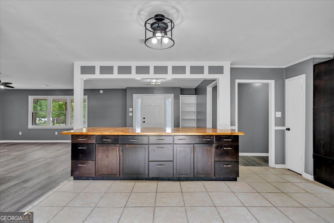
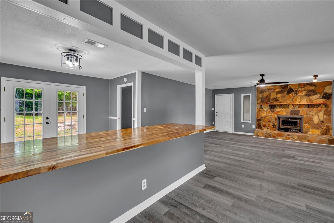
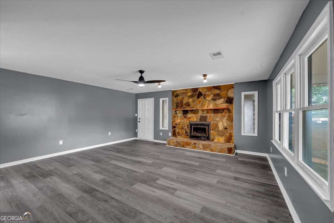
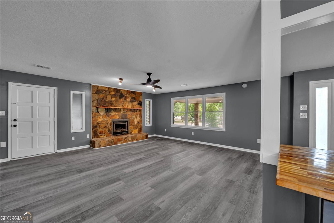
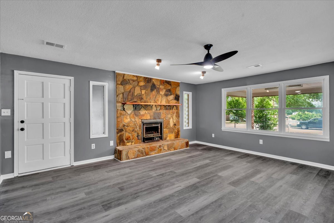
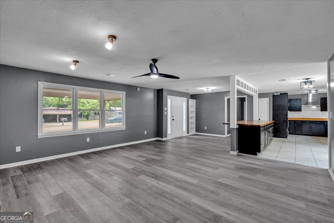
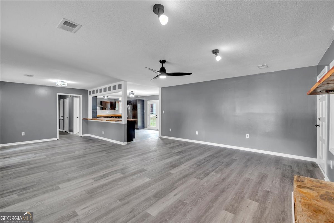
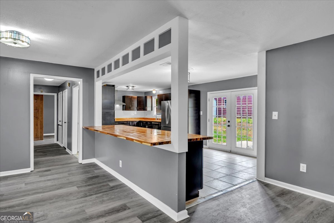
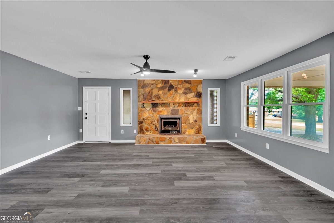
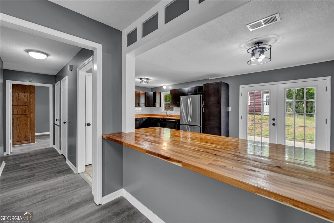
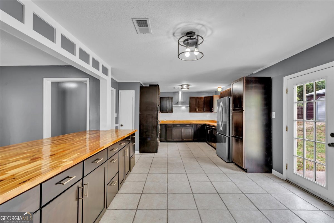
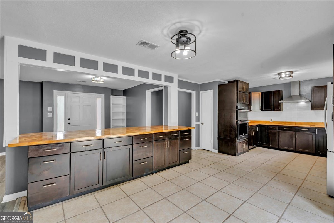
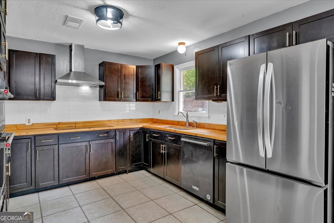
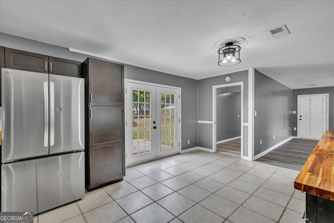
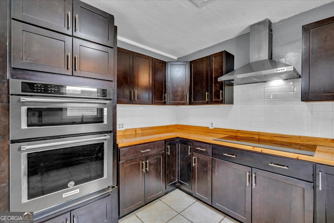
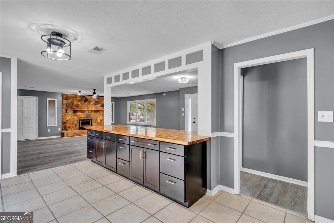
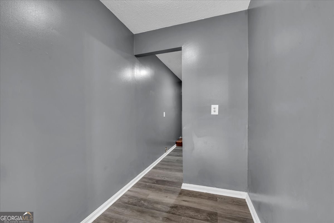
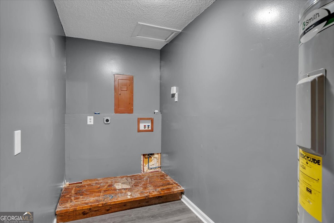
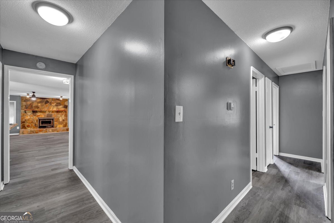
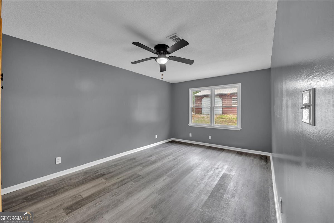
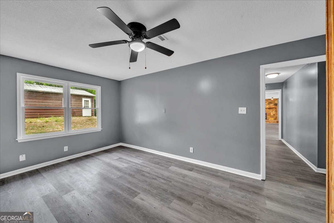
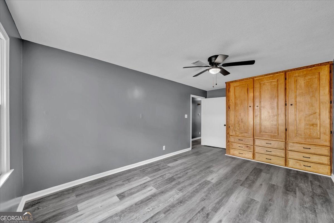
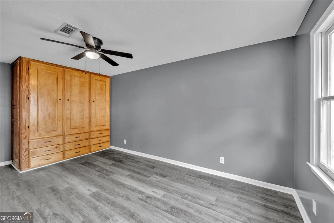
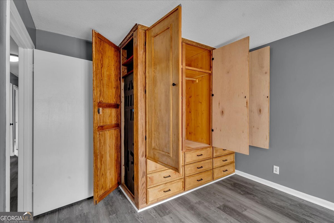
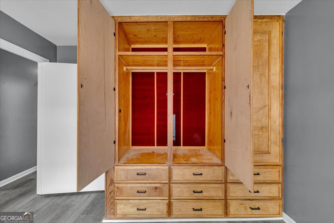
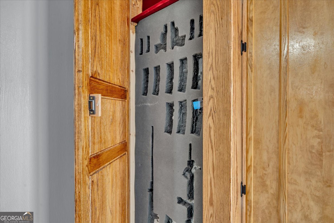
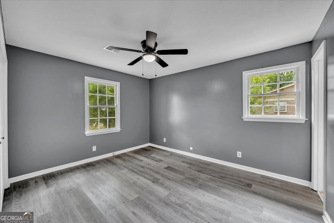
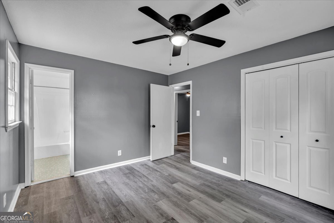
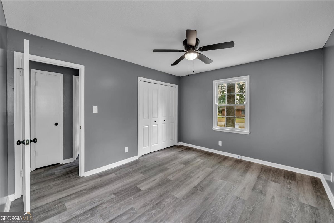
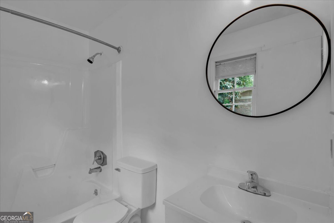
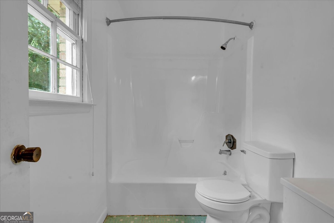
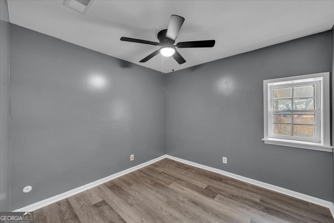
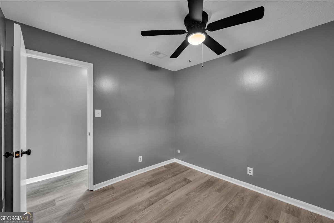
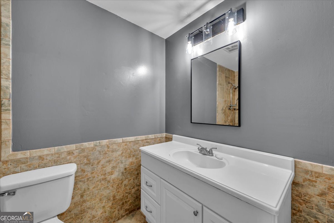
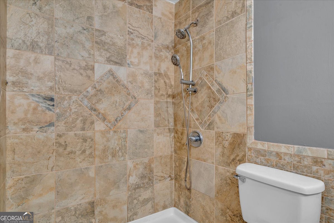
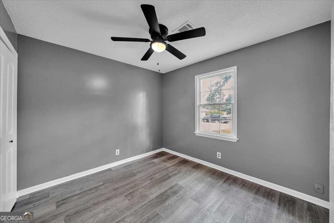
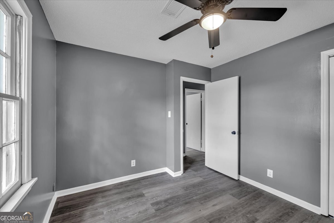
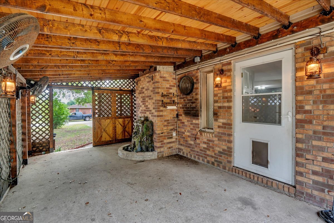
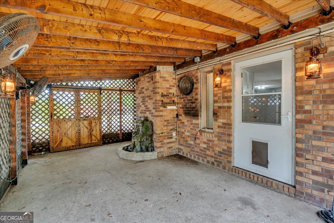
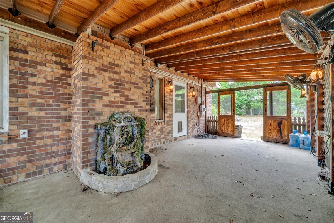
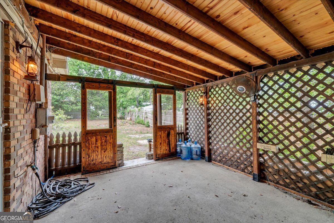
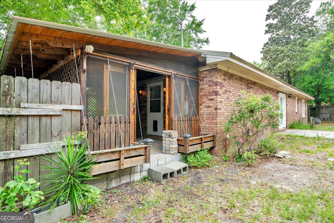
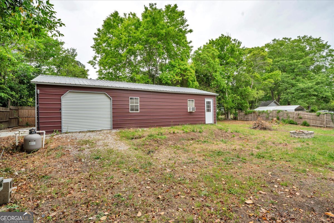
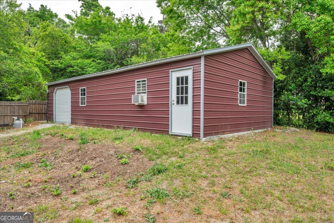
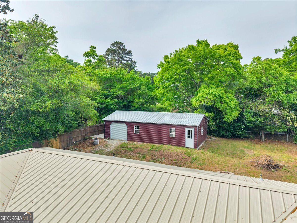
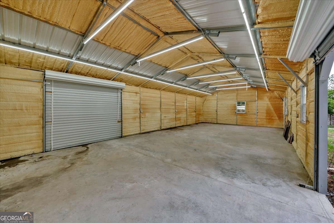
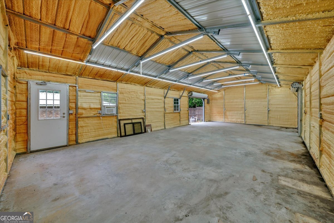
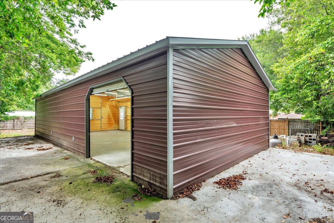
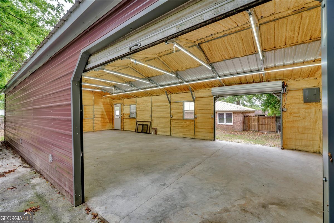
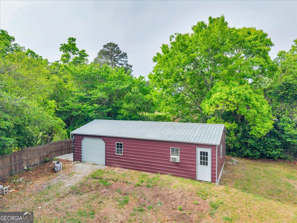
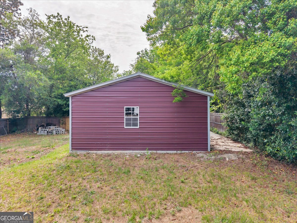
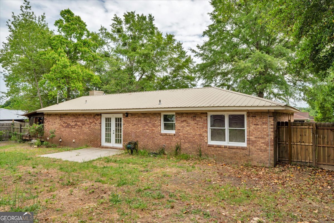
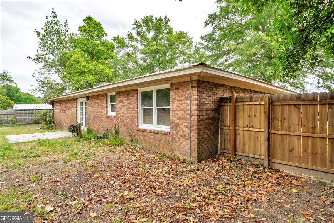
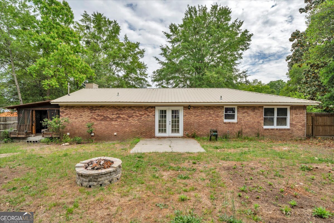
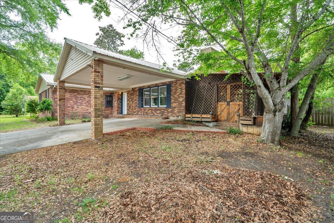
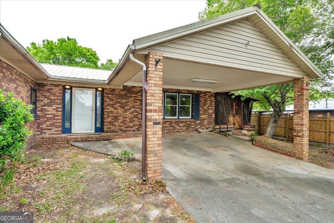
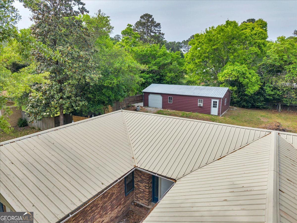
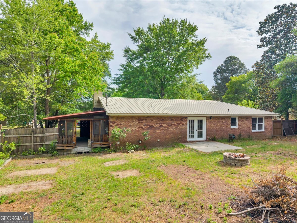
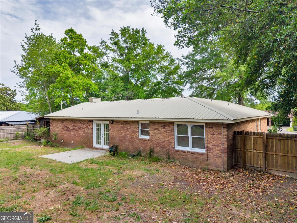
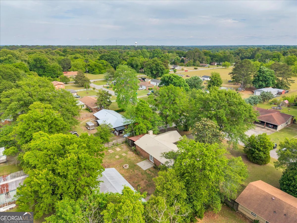
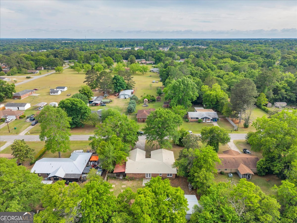
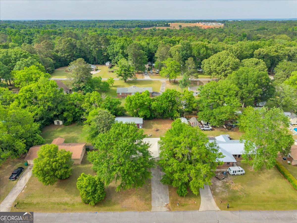
Welcome to 111 Weaver Road-where thoughtful updates meet warmth and character. This fully updated 4-bedroom home offers a modern feel without the cold, "flip-and-forget" look, blending clean finishes with a comfortable, lived-in style that truly feels like home. Step inside to find new luxury vinyl plank flooring throughout common areas, Tile in kitchen and baths, updated lighting, and a spacious living area anchored by a wood-burning fireplace and custom built-ins. The heart of the home is the oversized kitchen, featuring a full KitchenAid black stainless steel appliance package including Convection wall ovens with built-in microwave, flat cooktop with custom hood, deep 36" sink and refrigerator, butcher block countertops, and upgraded cabinetry with built-in features including pull down knife storage. The kitchen has been opened up to include an extended serving bar, creating a layout that is both functional and perfect for entertaining. The home offers four bedrooms, including a primary suite with a custom built-in storage system and a hidden fingerprint-access safe. Bathrooms have been updated with new fixtures, and one features a large tiled shower. Major systems have already been addressed, including a metal roof just a few years old, newer HVAC, and a brand new water heater. Step outside to enjoy a screened-in porch with added privacy, a water feature, fire pit, and a fully fenced backyard. What truly sets this property apart is the impressive 20x50 wired and spray foam insulated shop, complete with multiple access points including a pull thru, roll-up garage doors. Whether you need space for hobbies, storage, or a workspace, with plenty of wall sockets every few feet, this is a rare find in this price range. With a combination of upgrades, usable space, and unique features, 111 Weaver Road offers something you simply don't see every day.
Details
| MLS # | 10755627 |
|---|---|
| Listing Type | For Sale |
| Style | House |
| Sub-Type | Resale |
| Status | Active |
| Year | 1975 |
| Days On Site | 114 |
| Listing Provided By | Kelly Right Real Estate of Georgia | Erica Taylor |
Features
| Bed(s) | 4 |
|---|---|
| Bath(s) | 2 Total |
| SQ Feet | 1,866 |
| Car Port | Yes |
| Basement | Y |
| Story(s) | 1 |
| Acreage | 0.34 |
Interior
| Appliances | Convection Oven, Cooktop, Dishwasher, Disposal, Electric Water Heater, Microwave, Oven, Refrigerator, Stainless Steel Appliance(s) |
|---|---|
| Interior Features | Master On Main Level, Tile Bath |
| Cooling | Ceiling Fan(s), Central Air, Electric, Heat Pump, Other |
| Cooling Yes / No | Yes |
| Heating | Central, Electric, Heat Pump |
| Heating Yes / No | Yes |
| Fireplace Yes / No | Yes |
| Fireplaces Total | 1 |
| Fireplace Features | Living Room, Masonry |
| Room Kitchen Features | Breakfast Area, Breakfast Bar, Kitchen Island, Pantry |
| Room Dining Room Features | Dining Rm/Living Rm Combo |
| Laundry Features | Common Area, In Kitchen, Laundry Closet |
Exterior
| Accessibility Features | Accessible Full Bath, Shower Access Wheelchair |
|---|---|
| Exterior Features | Other, Water Feature |
| Lot Features | Level |
| Construction Materials | Brick, Vinyl Siding |
| Roof | Metal |
| Fencing | Back Yard, Fenced, Privacy, Wood |
| Foundation Details | Slab |
| Patio And Porch Features | Patio, Porch, Screened |
| Security Features | Smoke Detector(s) |
Parking
| Attached Garage Yes / No | Yes |
|---|---|
| Garage Yes / No | Yes |
| Parking Features | Garage, Carport, Attached, Detached, Kitchen Level, Garage Door Opener |
Utilities
| Utilities | Cable Available, Electricity Available, High Speed Internet, Phone Available, Underground Utilities, Water Available |
|---|---|
| Sewer | Septic Tank |
| Electric | 220 Volts |
Taxes
| Tax Annual Amount | 1586.9 |
|---|---|
| Tax Year | 2025 |
Location
| Community Features | None |
|---|
Area Information
| State | GA |
|---|---|
| County | Houston |
| City | Warner Robins |
| Zip Code | 31093 |
| Area | Houston |
| Community Name | Browndale Estates |
| School District | Northside |
| Elementary School | Centerville |
| High School | Northside |
| Listing VS Median (in Browndale Estates) | |
Price: $260,000 low | high Med: $179,950 sqft: 1,866 low | high Med: 1,754 $ / sqft: $139 low | high Med: $100 On site: 114 low | high Med: 104.5 | |
Market Activity 31093
Request a showing
Request a showing
Contact
Learn More About This Property
| State | GA |
|---|---|
| County | Houston |
| City | Warner Robins |
| Zip Code | 31093 |
| Area | Houston |
| Community Name | Browndale Estates |
| School District | Northside |
| Elementary School | Centerville |
| High School | Northside |
| Listing VS Median (in Browndale Estates) | |
Price: $260,000 low | high Med: $179,950 sqft: 1,866 low | high Med: 1,754 $ / sqft: $139 low | high Med: $100 On site: 114 low | high Med: 104.5 | |