











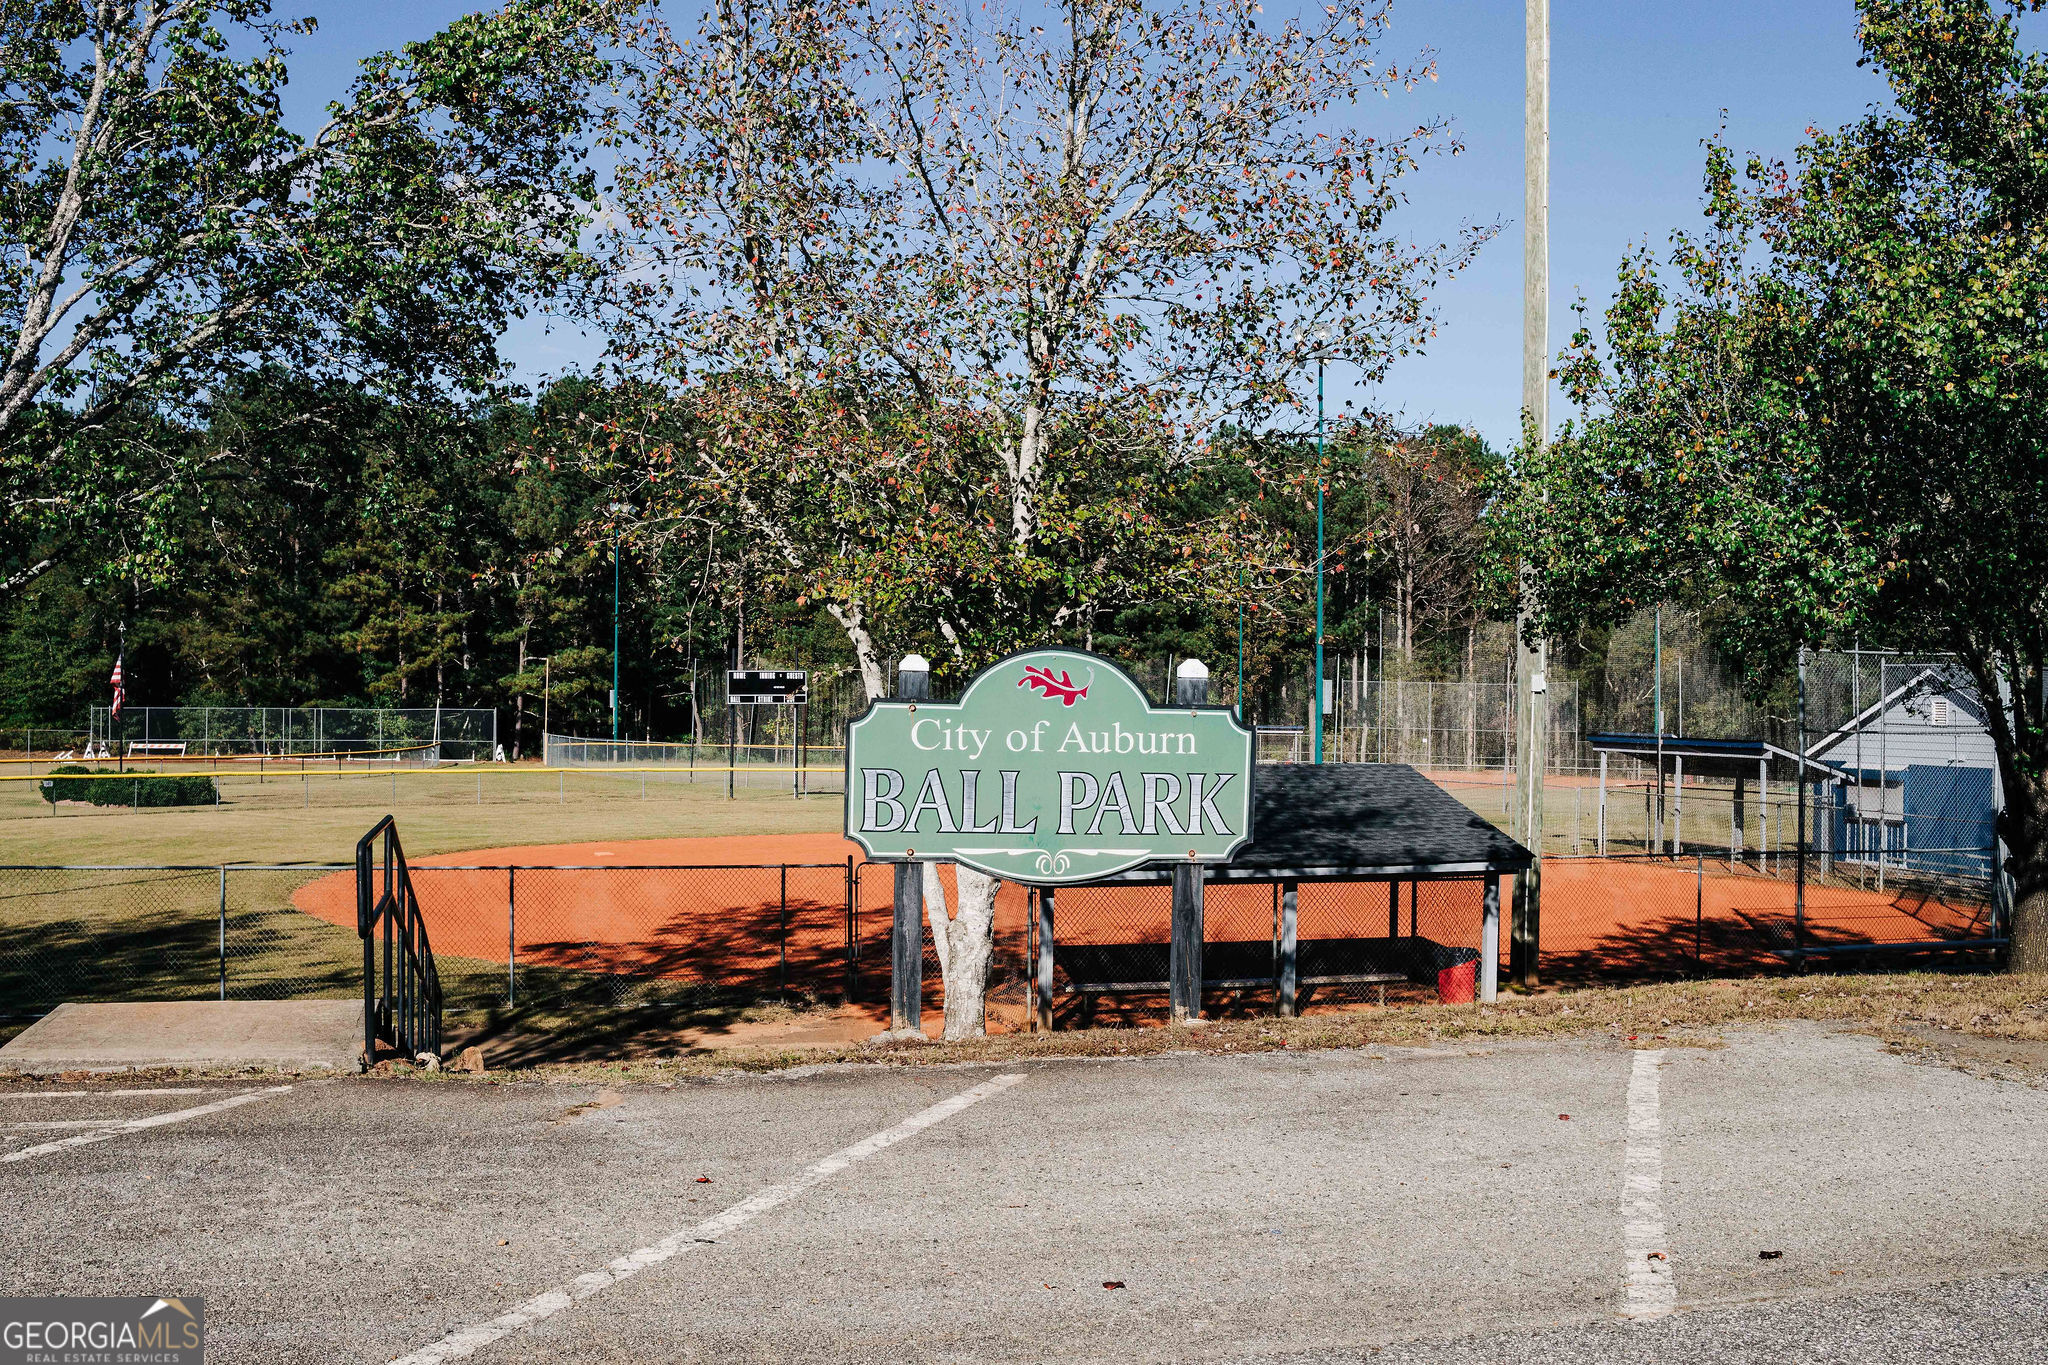

Description
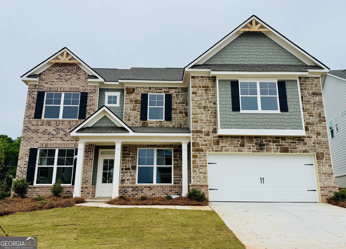
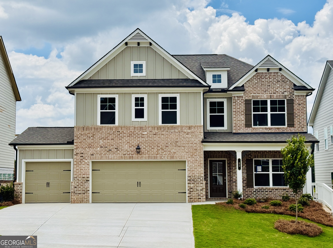
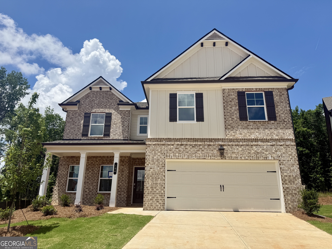
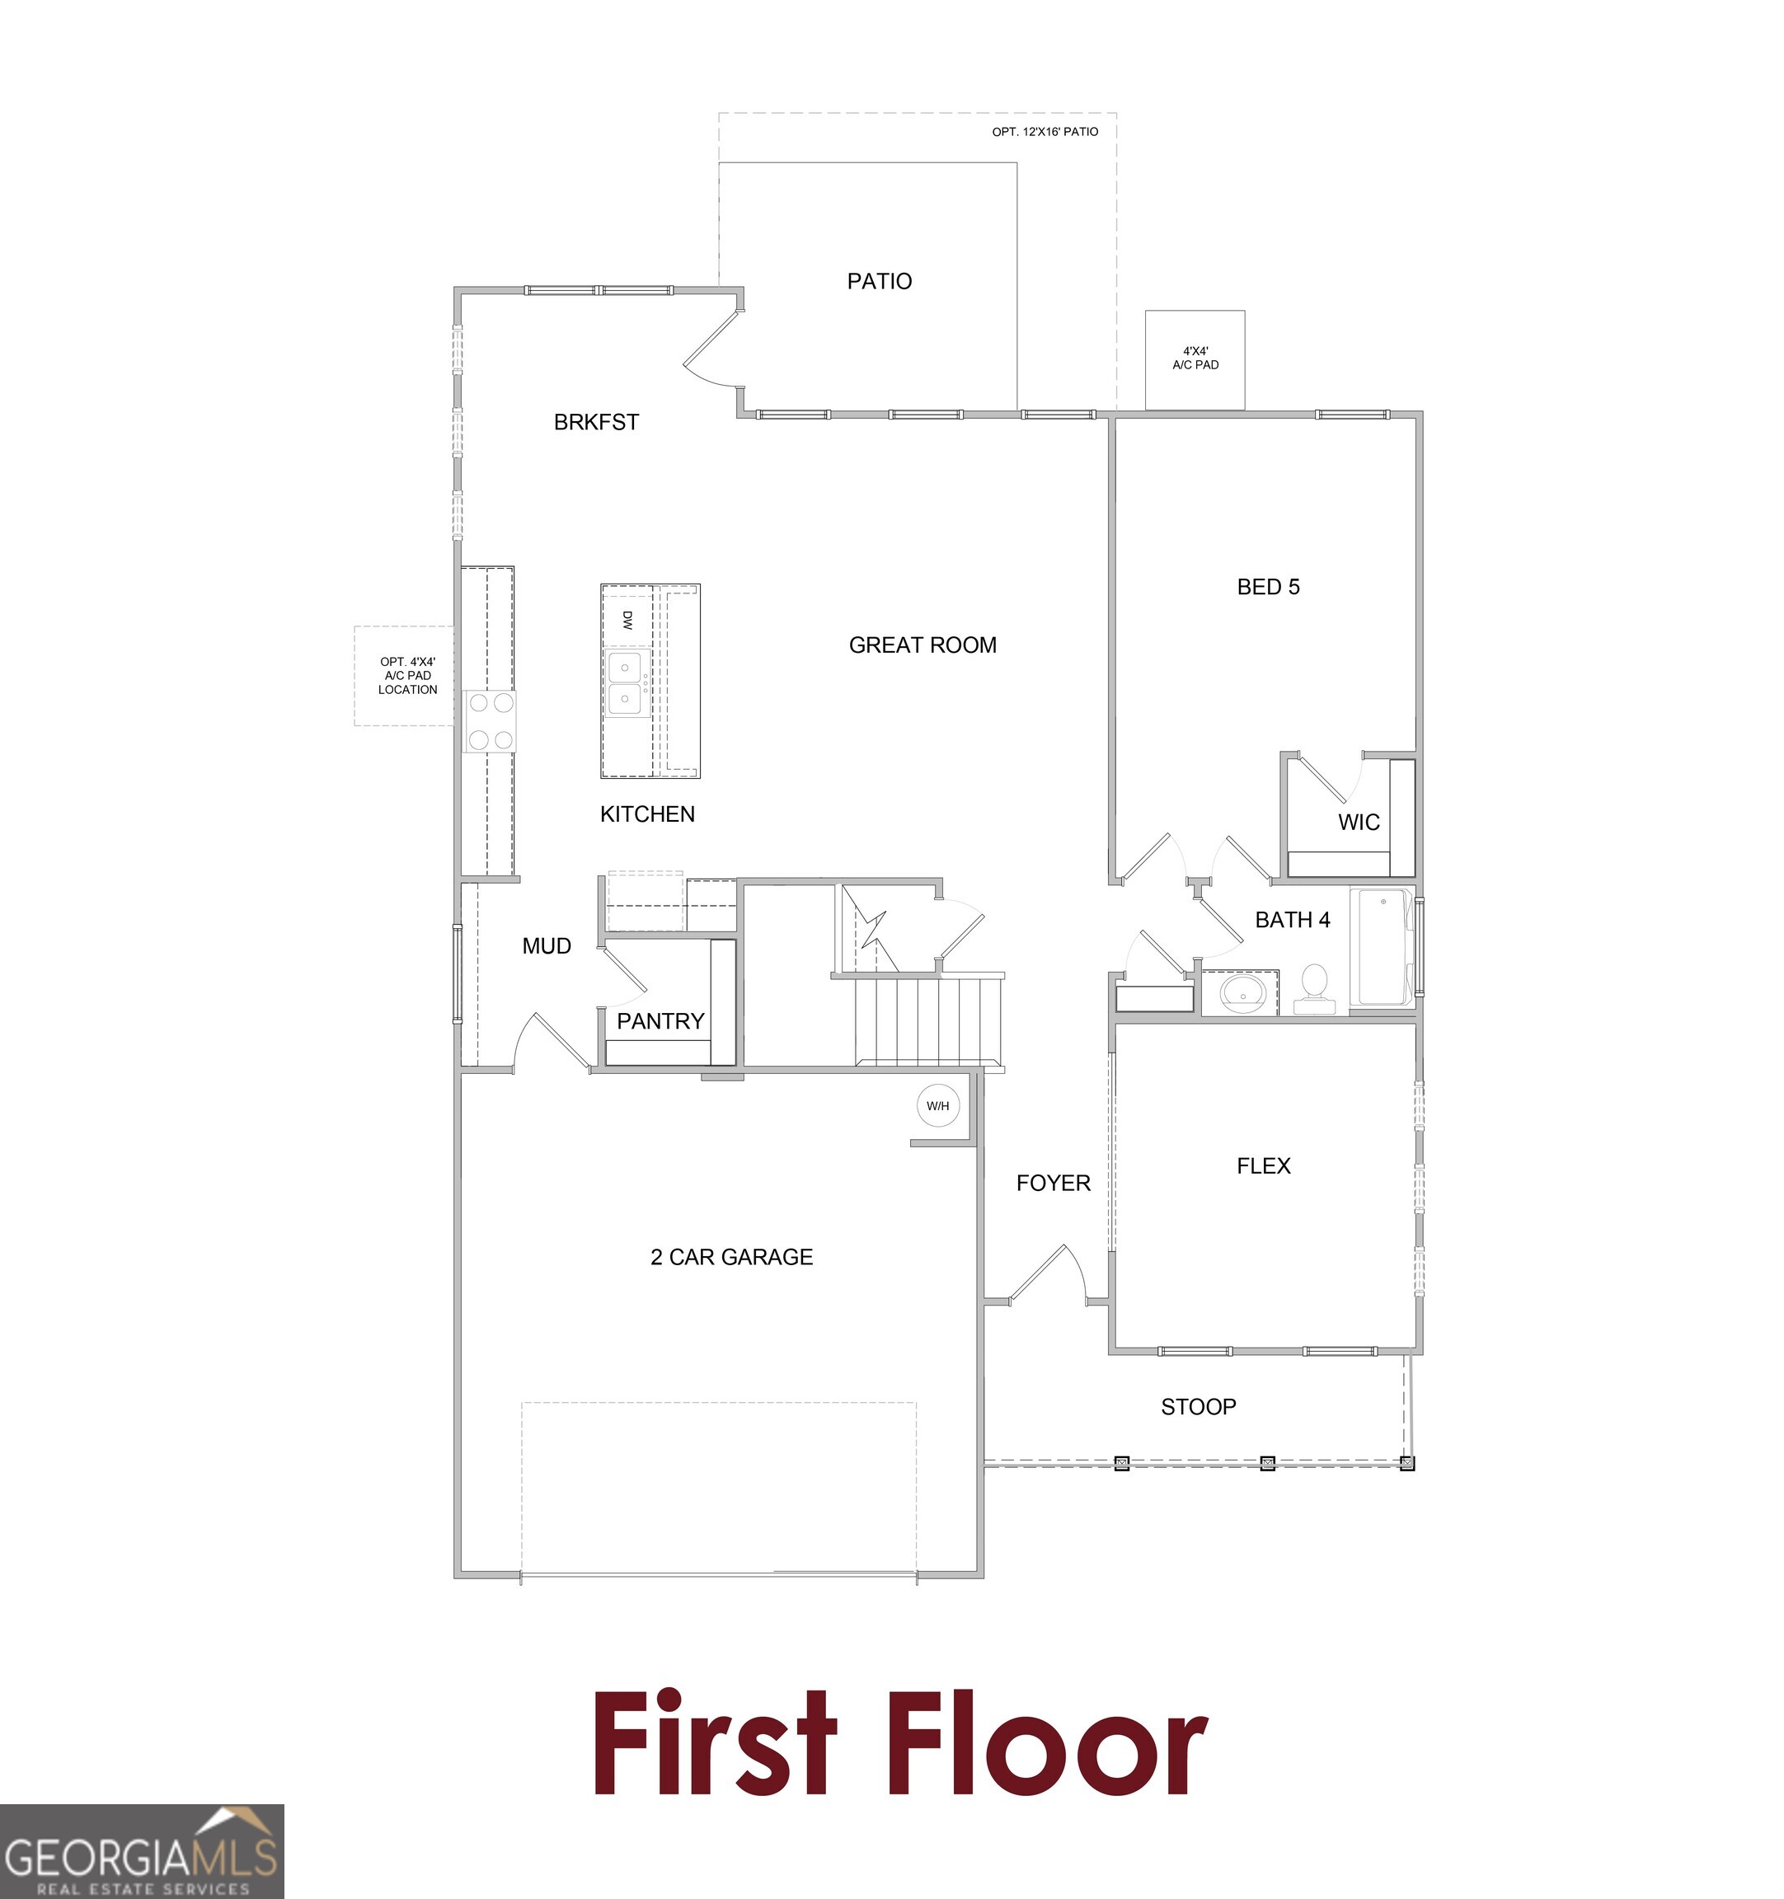
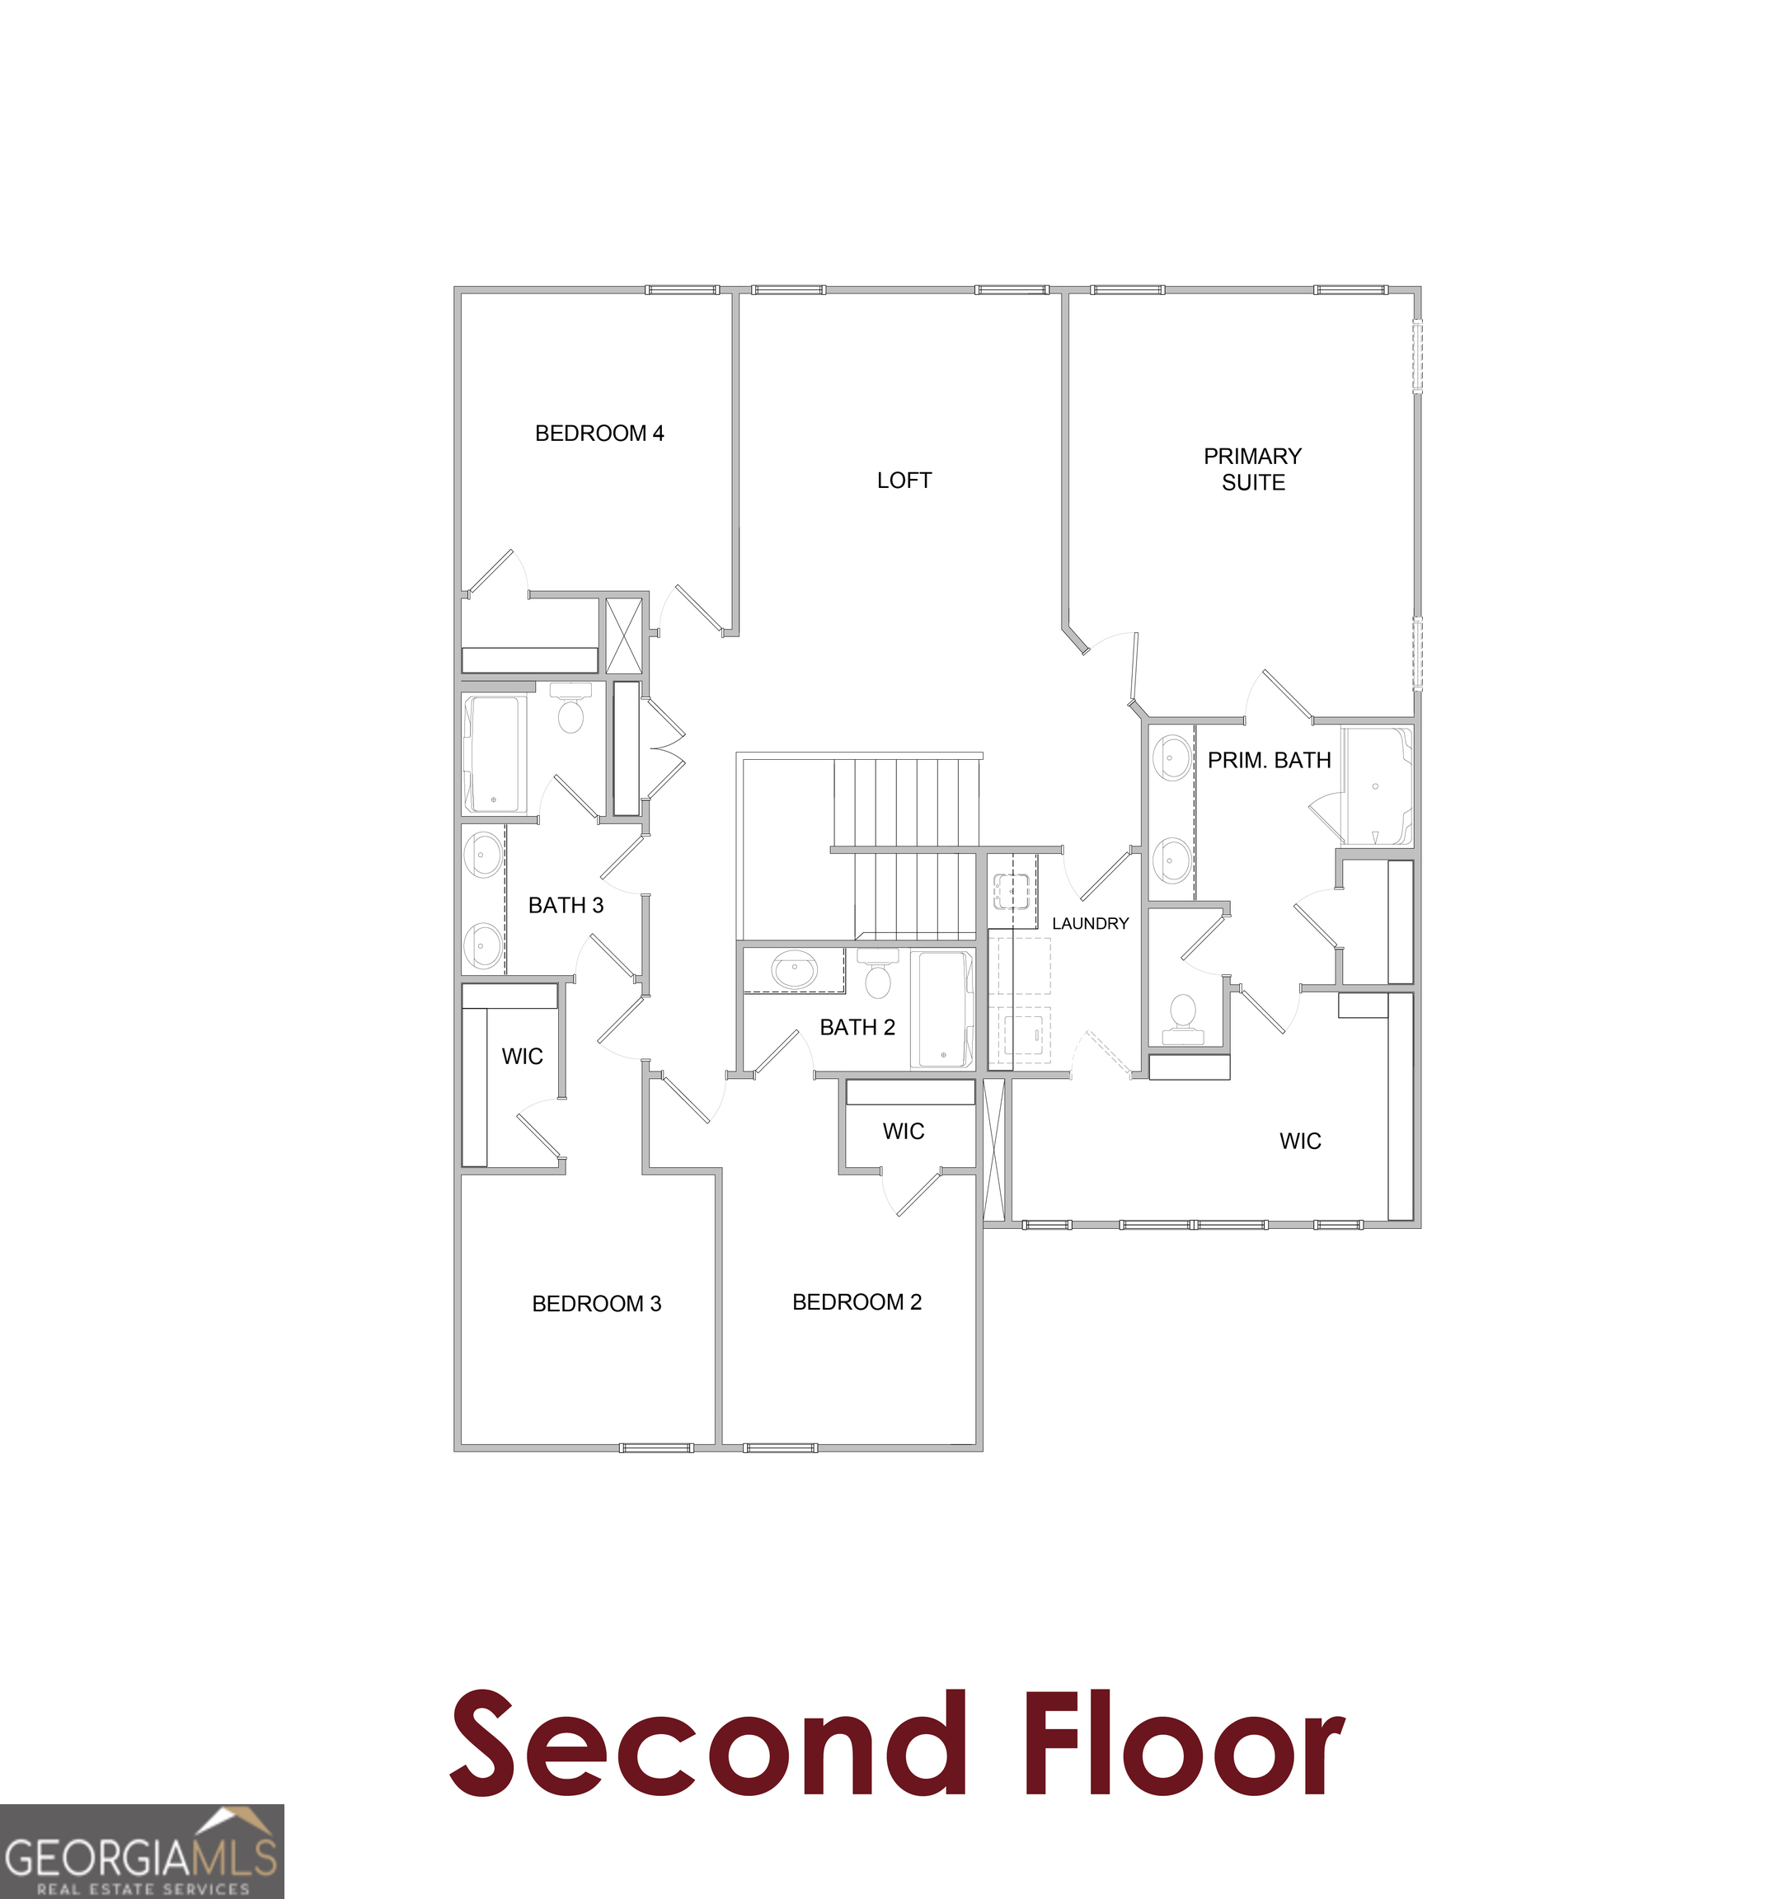
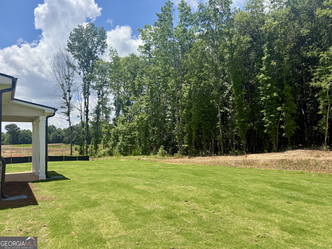
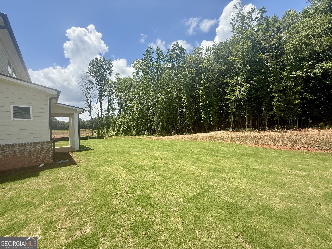
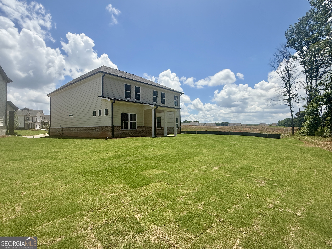
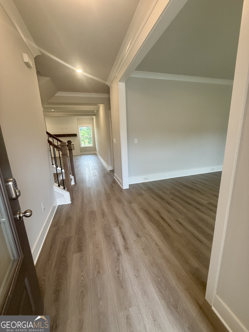
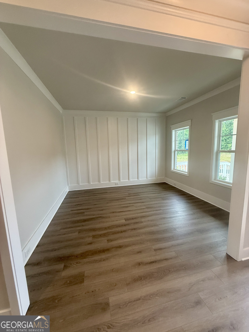
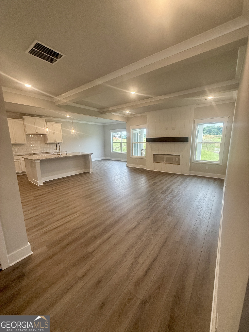
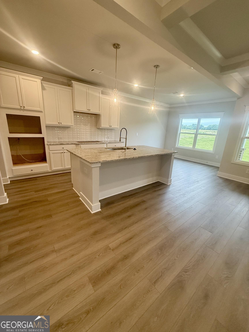
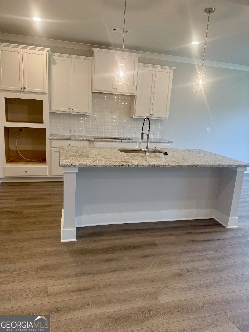
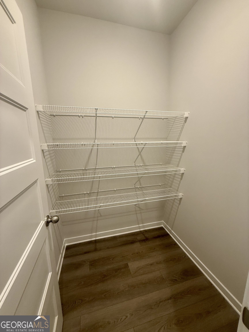
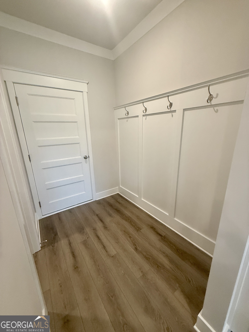
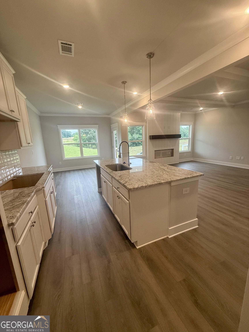
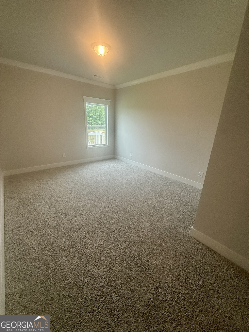
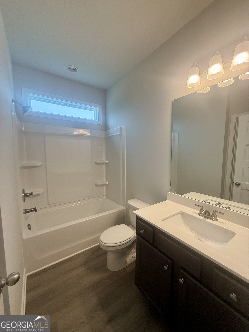
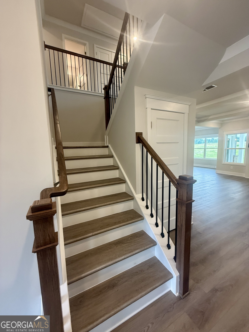
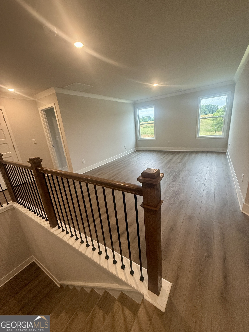
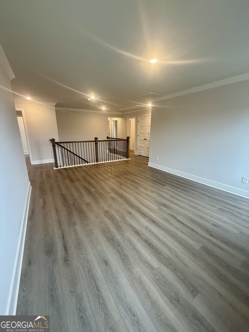
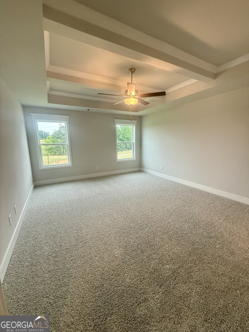
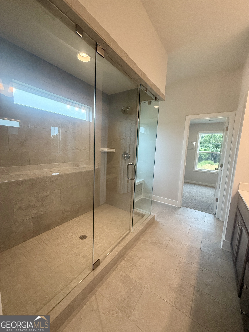
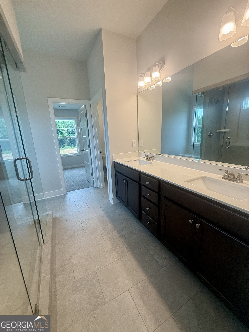
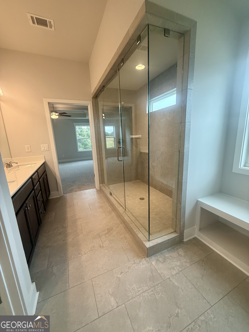
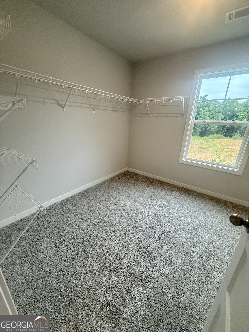
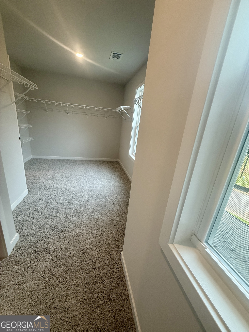
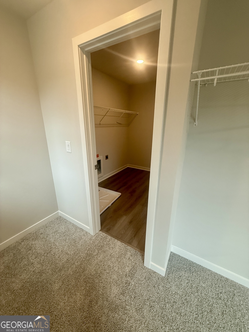
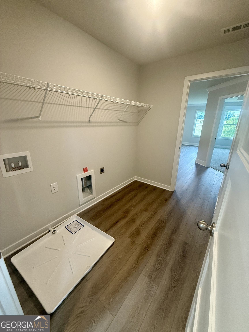
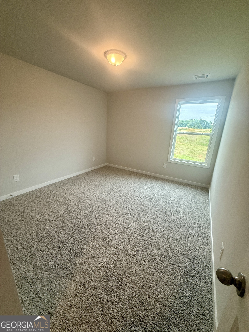
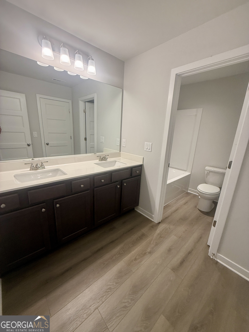
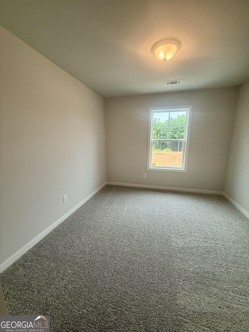
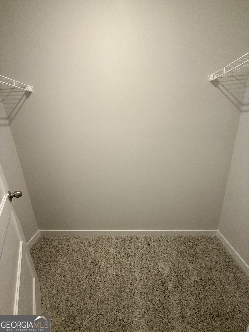
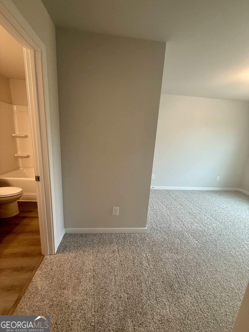
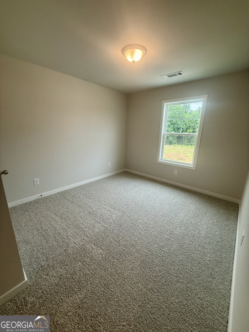
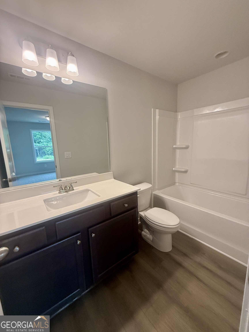
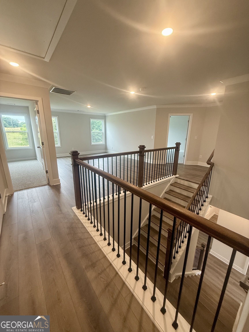
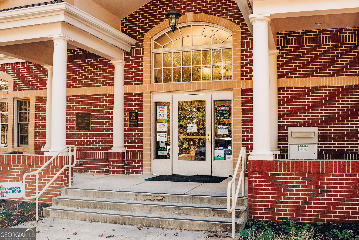
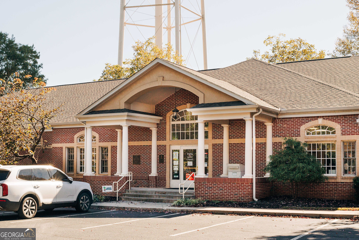
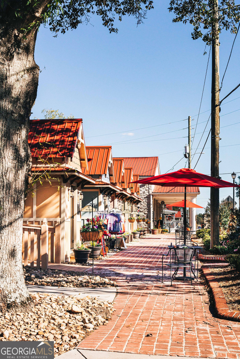
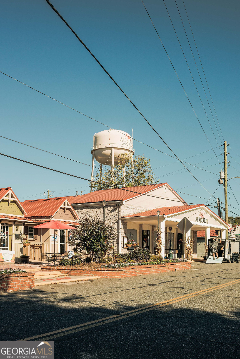
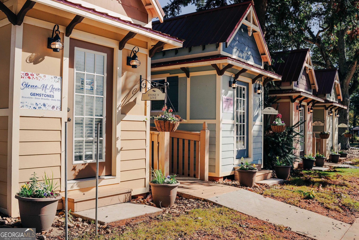
The Cascade This exceptional home offers 5 bedrooms and 4 baths. The main level features an inviting foyer, flexible living space, and bedroom w walk-in closet and adjacent bathroom. The functional layout includes a mudroom w pantry off the garage, leading into a kitchen that opens to the great room, breakfast area, and outdoor patio. This home showcases many of the signature design features associated w Chafin Communities homes, such as beautiful molding throughout, a 50" Slim Allusion Electric Fireplace anchors the living space w floor to ceiling shiplap surround beautiful beamed ceilings in the family rm and primary suite. The 2nd floor includes loft area and the 4 remaining bedrms. The primary suite offers a large walkin closet direct access to the laundry room, while the primary bath features dual vanities and separate water closet. Additionally, 1 secondary bedroom includes a private ensuite, while the 3rd and 4th bedrooms share a well-appointed bath. Embrace the future with the included SMART HOUSE PACKAGE, featuring cutting-edge technology such as Ring Doorbell, Echo Show 8", Ecobee Thermostats, Kwikset Halo Smart Front Door Lock. WIFI-enabled garage door opener adds an extra layer of convenience. Fowler Farms is located just minutes from shopping and daily conveniences and will soon feature resort-style amenities, including a swimming pool, two clubhouses, and a lazy river. Please contact our agents for more details or to schedule a visit to this amazing home.
Details
| MLS # | 10773210 |
|---|---|
| Listing Type | For Sale |
| Style | House |
| HOA Dues | $800 |
| Sub-Type | Resale |
| Status | Active |
| Year | 2026 |
| Days On Site | 89 |
| Listing Provided By | Chafin Realty, Inc. | Christy Niekro |
Features
| Bed(s) | 5 |
|---|---|
| Bath(s) | 4 Total |
| SQ Feet | 2,956 |
| Story(s) | 2 |
Interior
| Appliances | Dishwasher, Disposal, Microwave, Other, Washer |
|---|---|
| Interior Features | Other, Walk-In Closet(s) |
| Cooling | Other |
| Cooling Yes / No | Yes |
| Heating | Electric |
| Heating Yes / No | Yes |
| Fireplace Yes / No | Yes |
| Fireplaces Total | 1 |
| Window Features | Window Treatments |
| Room Kitchen Features | Breakfast Area, Kitchen Island, Pantry, Solid Surface Counters, Walk-in Pantry |
| Room Dining Room Features | Separate Room |
| Laundry Features | Other, Upper Level |
Exterior
| Lot Features | Other, Private |
|---|---|
| Construction Materials | Other |
| Roof | Composition, Other |
| Fencing | Privacy |
| Foundation Details | Slab |
| Patio And Porch Features | Patio |
Parking
| Attached Garage Yes / No | No |
|---|---|
| Garage Yes / No | Yes |
| Parking Features | Garage |
Utilities
| Utilities | Electricity Available, Other, Sewer Available, Underground Utilities |
|---|---|
| Sewer | Public Sewer |
Taxes
| Tax Annual Amount | 10 |
|---|---|
| Tax Year | 2026 |
Location
| Community Features | Clubhouse, Fitness Center, Pool |
|---|
Area Information
| State | GA |
|---|---|
| County | Barrow |
| City | Auburn |
| Zip Code | 30011 |
| Area | Barrow |
| Community Name | Fowler Farms |
| School District | Apalachee |
| Elementary School | Auburn |
| High School | Apalachee |
| Listing VS Median (in Fowler Farms) | |
Price: $501,618 low | high Med: $501,438 sqft: 2,956 low | high Med: 2,753 $ / sqft: $170 low | high Med: $183 On site: 89 low | high Med: 65.5 | |
Market Activity 30011
Request a showing
Request a showing
Contact
Learn More About This Property
| State | GA |
|---|---|
| County | Barrow |
| City | Auburn |
| Zip Code | 30011 |
| Area | Barrow |
| Community Name | Fowler Farms |
| School District | Apalachee |
| Elementary School | Auburn |
| High School | Apalachee |
| Listing VS Median (in Fowler Farms) | |
Price: $501,618 low | high Med: $501,438 sqft: 2,956 low | high Med: 2,753 $ / sqft: $170 low | high Med: $183 On site: 89 low | high Med: 65.5 | |