

Description
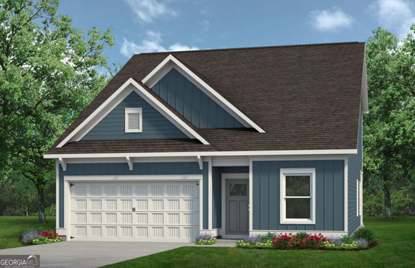
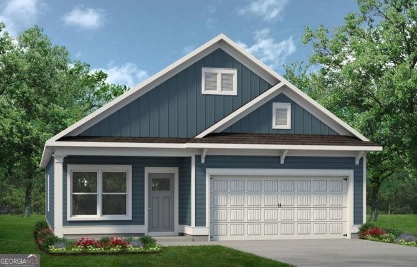
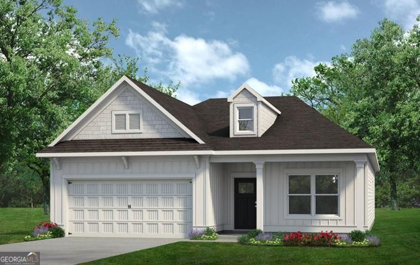
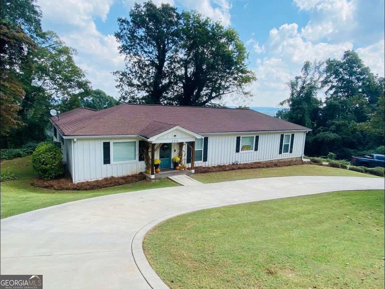
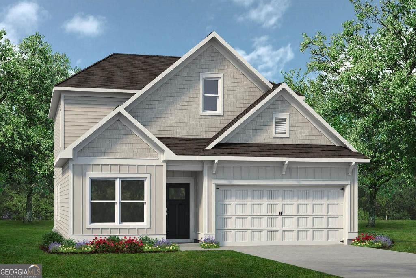
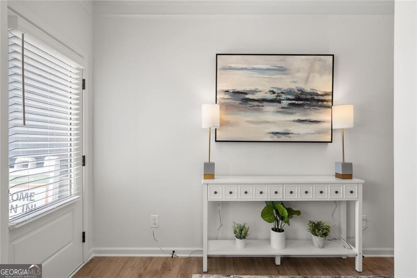
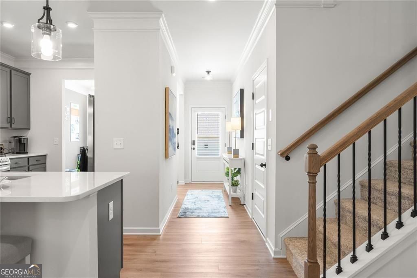
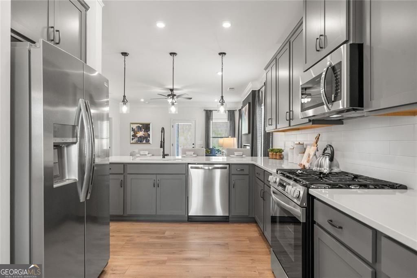
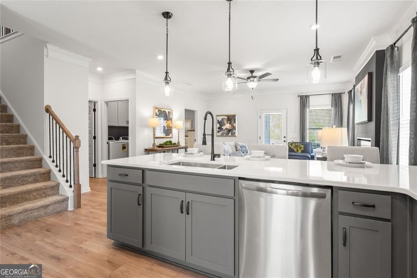
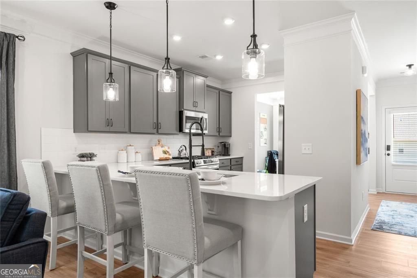
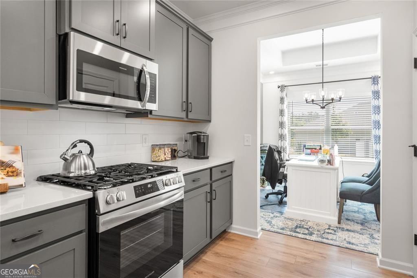
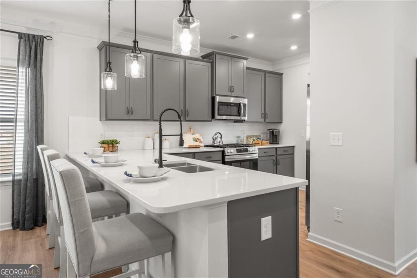
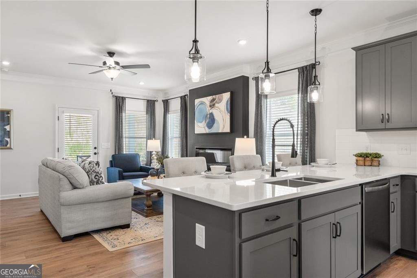
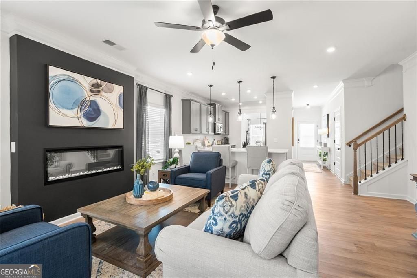
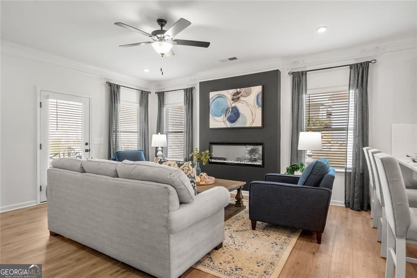
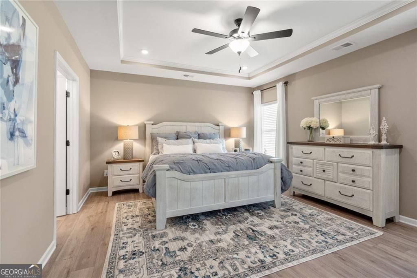
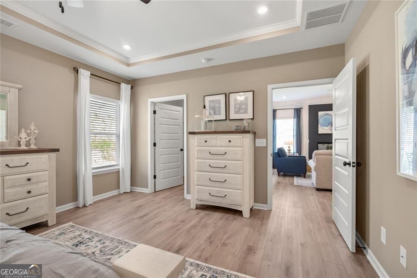
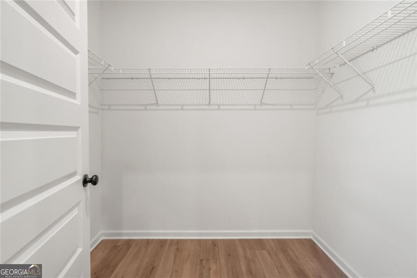
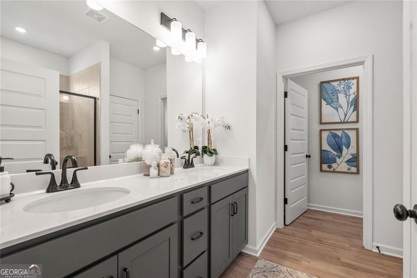
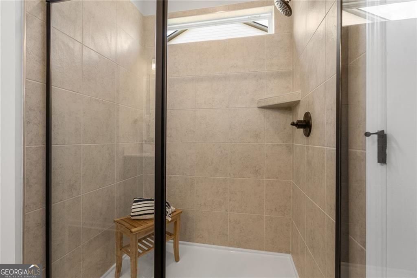
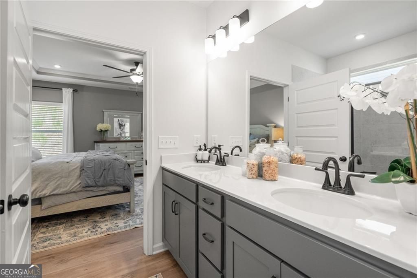
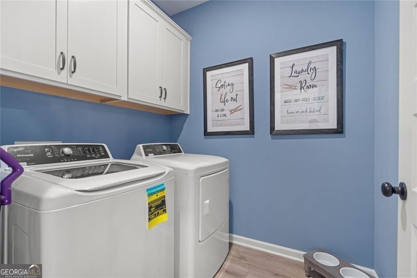
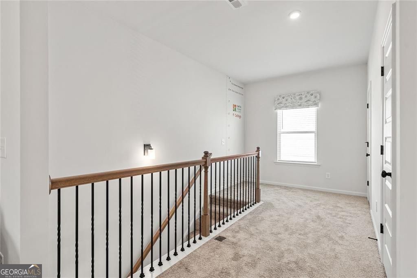
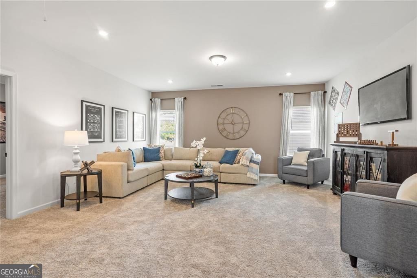
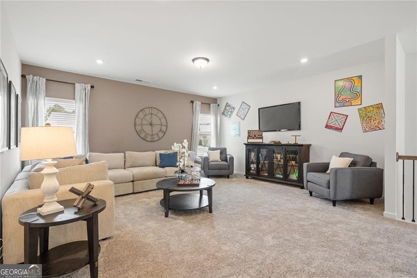
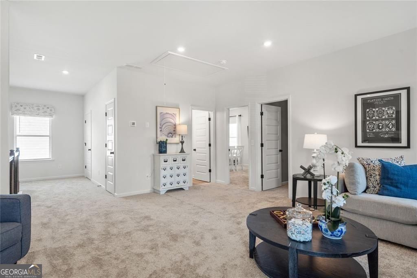
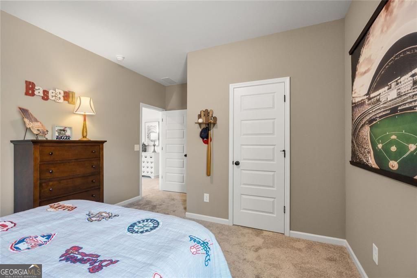
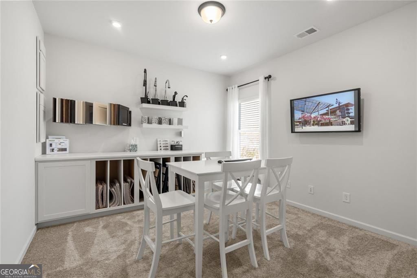
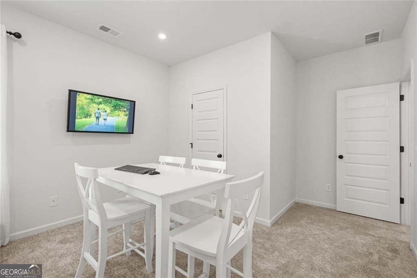
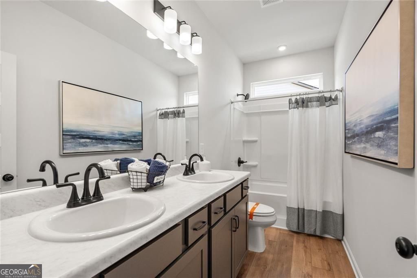
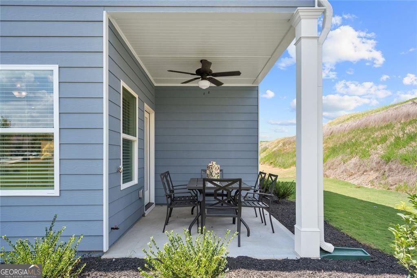
Move-in ready September! The Caldwell plan by Smith Douglas Homes in Laurel Creek is a great opportunity for first-time buyers looking for a stylish new construction home in Calhoun. Discover this beautifully designed farmhouse style home featuring a highly desirable primary suite on the main level, offering the perfect blend of comfort, convenience, and modern living. The open-concept floor plan creates a bright and inviting atmosphere, ideal for both everyday living and entertaining. At the heart of the home, the gourmet kitchen shines with granite countertops, a spacious peninsula, ample cabinetry, and prep space-perfect for casual dining, morning coffee, or hosting gatherings. Luxury vinyl plank flooring flows throughout the main living areas, adding durability and style. A separate formal dining room and 9-foot ceilings enhance the sense of space, and the main-level laundry room adds everyday practicality. Step outside to a covered patio overlooking a large yard on a corner lot-perfect for outdoor entertaining, relaxing evenings, or creating your dream outdoor living space. Upstairs, you'll find two generously sized secondary bedrooms, each with walk-in closets, along with a large open loft. Ideally located near top shopping, dining, and entertainment, with quick and convenient access to Interstate 75, this home is perfect for commuters while still offering a peaceful residential setting. With sought-after features, functional design, and modern finishes, this home delivers exceptional value and everyday comfort in a prime location. Photos are representative of the floor plan and not the actual home. Seller incentives may be available with the use of the preferred lender.
Details
| MLS # | 10819888 |
|---|---|
| Listing Type | For Sale |
| Style | House |
| HOA Dues | $504 |
| Sub-Type | Resale |
| Status | Pending |
| Year | 2026 |
| Days On Site | 17 |
| Listing Provided By | SDC Realty | Connie Dean |
Features
| Bed(s) | 3 |
|---|---|
| Bath(s) | 3 Total |
| SQ Feet | 2,231 |
| Story(s) | 2 |
| Acreage | 0.19 |
Interior
| Appliances | Dishwasher, Disposal, Microwave |
|---|---|
| Interior Features | High Ceilings |
| Cooling | Central Air |
| Cooling Yes / No | Yes |
| Heating | Electric |
| Heating Yes / No | Yes |
| Fireplace Yes / No | No |
| Fireplaces Total | 0 |
| Laundry Features | Other |
Exterior
| Lot Features | Corner Lot |
|---|---|
| Construction Materials | Other |
| Roof | Composition |
| Patio And Porch Features | Patio |
| Security Features | Smoke Detector(s) |
Parking
| Attached Garage Yes / No | Yes |
|---|---|
| Garage Yes / No | Yes |
| Parking Features | Attached |
Utilities
| Utilities | Electricity Available, Sewer Available, Water Available |
|---|---|
| Sewer | Public Sewer |
Taxes
| Tax Annual Amount | 1 |
|---|---|
| Tax Year | 2026 |
Location
| Community Features | Sidewalks, Pool |
|---|
Area Information
| State | GA |
|---|---|
| County | Gordon |
| City | Calhoun |
| Zip Code | 30701 |
| Area | Gordon |
| Community Name | Laurel Creek |
| School District | Calhoun City |
| Elementary School | Calhoun City |
| High School | Calhoun City |
| Listing VS Median (in Laurel Creek) | |
Price: $294,900 low | high Med: $286,945 sqft: 2,231 low | high Med: 1,601 $ / sqft: $132 low | high Med: $180 On site: 17 low | high Med: 68.5 | |
Market Activity 30701
Request a showing
Request a showing
Contact
Learn More About This Property
| State | GA |
|---|---|
| County | Gordon |
| City | Calhoun |
| Zip Code | 30701 |
| Area | Gordon |
| Community Name | Laurel Creek |
| School District | Calhoun City |
| Elementary School | Calhoun City |
| High School | Calhoun City |
| Listing VS Median (in Laurel Creek) | |
Price: $294,900 low | high Med: $286,945 sqft: 2,231 low | high Med: 1,601 $ / sqft: $132 low | high Med: $180 On site: 17 low | high Med: 68.5 | |