
Description
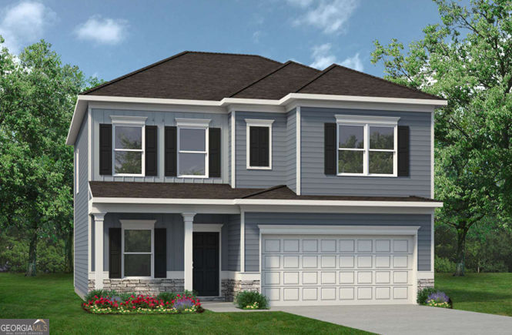
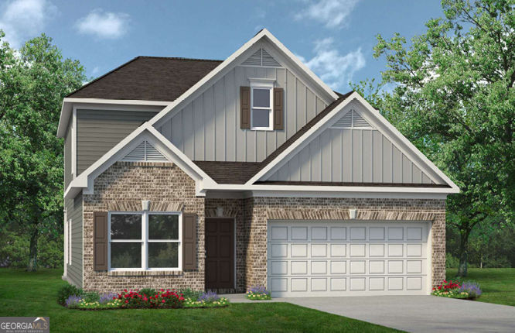
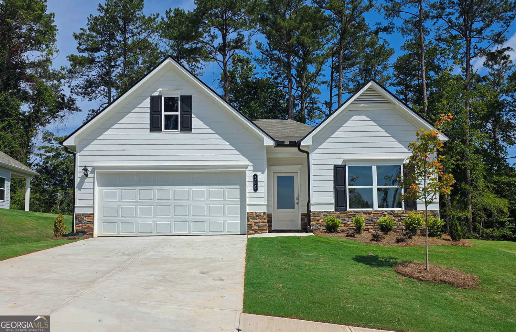
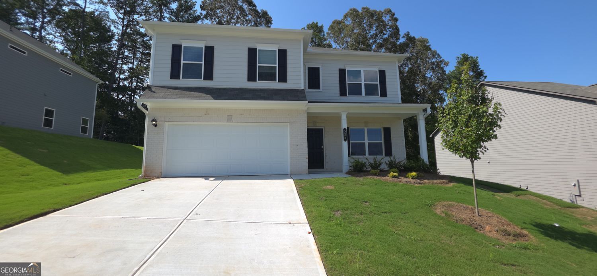
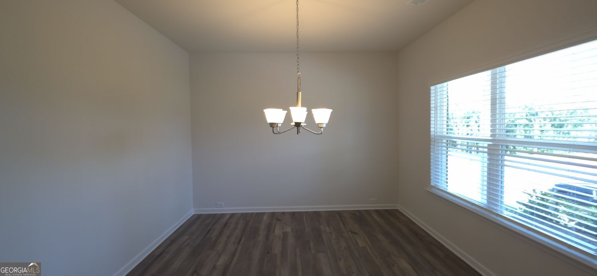
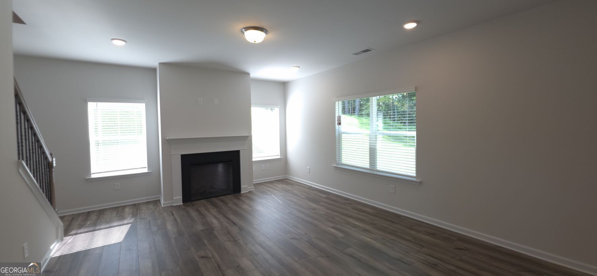
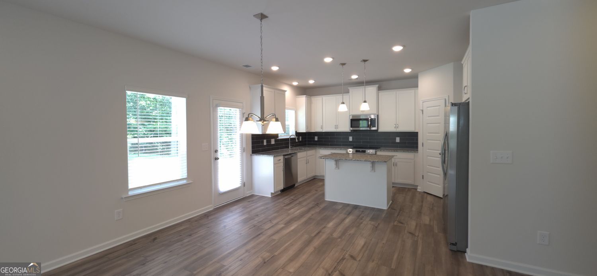
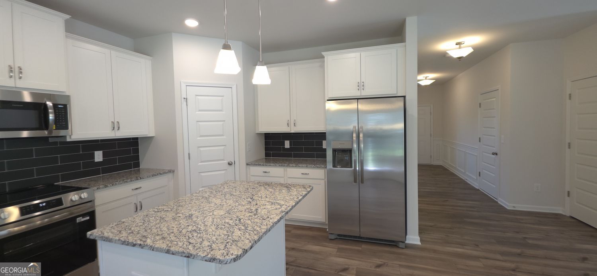
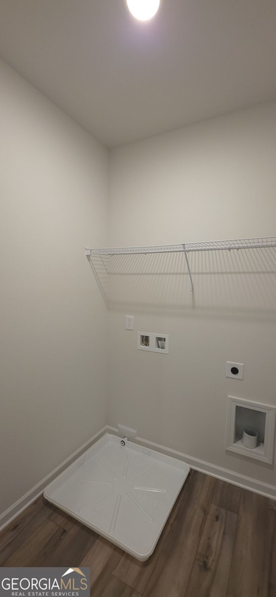
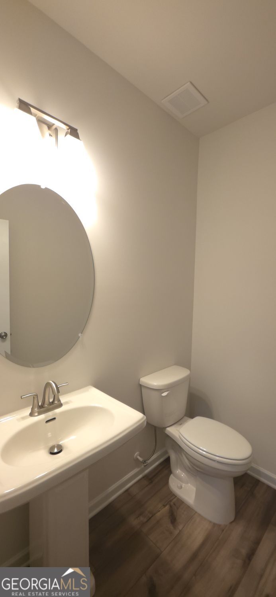
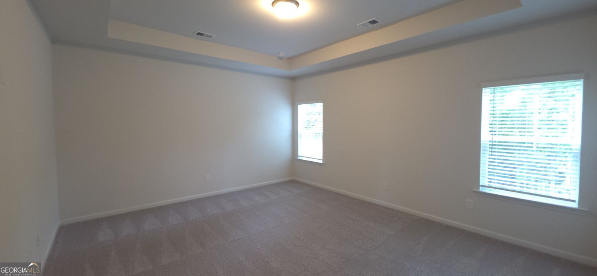
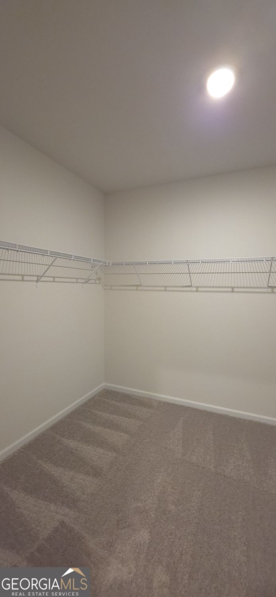
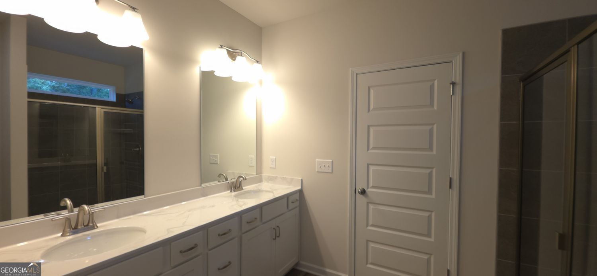
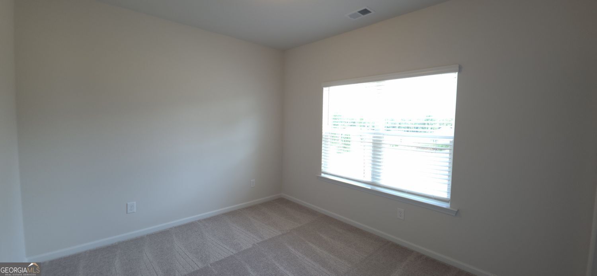
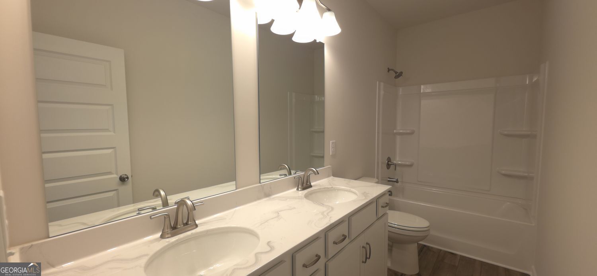
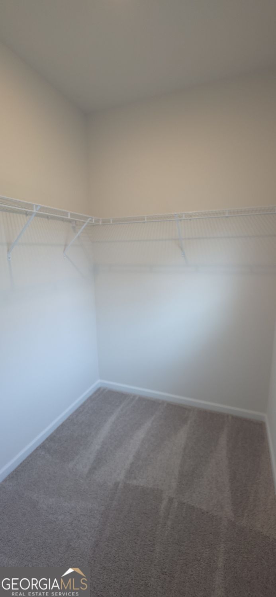
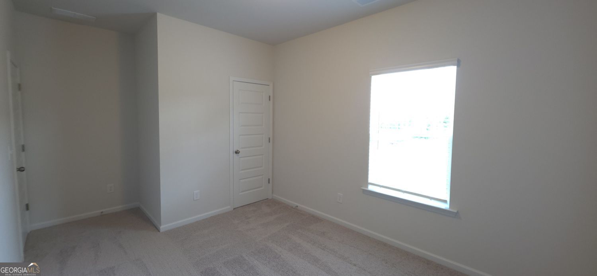
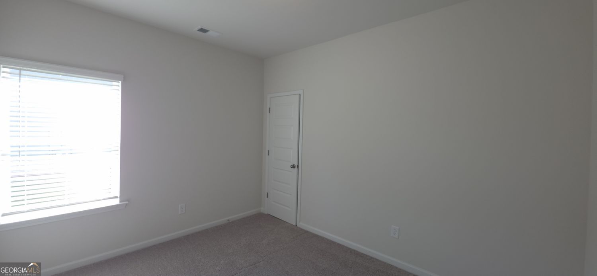
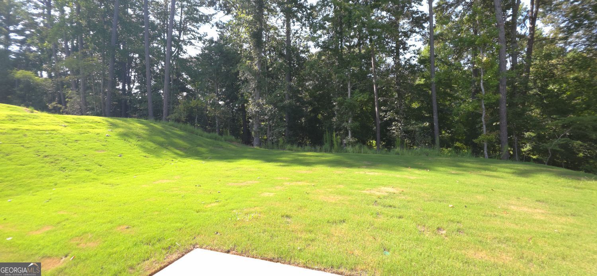
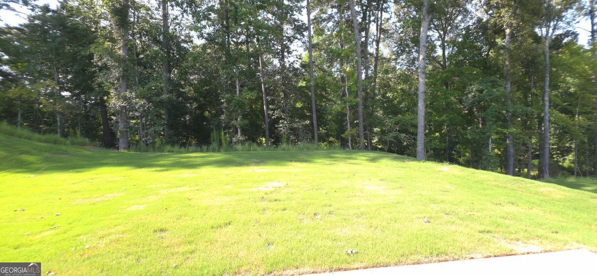
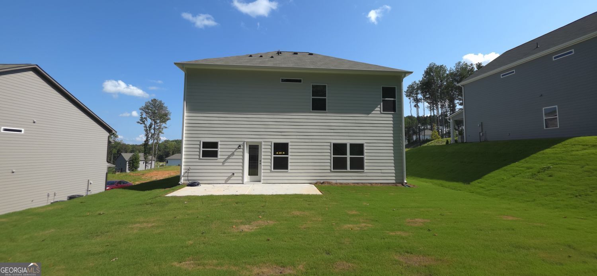
Luxury Meets Function: 4-Bed Home with Covered Patio & Versatile Loft Space The McGinnis floor plan by Smith Douglas Homes, located in the desirable Allen Manor community, offers a rare ample backyard space for outdoor entertaining, play, or future personalization. The main level features a modern, open-concept layout highlighted by upgraded vinyl plank flooring that flows seamlessly throughout the main living areas, laundry room, and all bathrooms. At the heart of the home, the open kitchen is well-appointed with granite countertops, a large center island, upgraded 42" cabinetry, a tile backsplash, and upgraded appliances, all overlooking an inviting fireside family room. This level also provides convenient access to a covered patio, making indoor-outdoor living and grilling effortless. Both levels of the home showcase Smith Douglas Homes' signature 9-foot ceiling heights, creating a bright, open, and airy ambiance throughout. Upstairs, the layout transitions into a flexible open loft that is ideal for a home office, media area, or playroom. Situated off this central space are three comfortable secondary bedrooms and a spacious primary suite complete with a private, spa-like en-suite bath. ($15/m technology fee)
Details
| MLS # | 10825293 |
|---|---|
| Listing Type | For Lease |
| Style | House |
| Status | Active |
| Year | 2026 |
| Days On Site | 10 |
| Listing Provided By | Real PropMgmt Executives Greater Atl | Beth A. Hunter |
Features
| Bed(s) | 4 |
|---|---|
| Bath(s) | 3 Total |
| SQ Feet | 2,372 |
| Story(s) | 2 |
| Acreage | 0.28 |
Interior
| Appliances | Dishwasher, Microwave, Refrigerator |
|---|---|
| Interior Features | Other |
| Cooling | Central Air |
| Cooling Yes / No | Yes |
| Heating | Central |
| Heating Yes / No | Yes |
| Fireplace Yes / No | Yes |
| Fireplaces Total | 1 |
| Fireplace Features | Family Room |
| Furnished | Unfurnished |
| Room Kitchen Features | Kitchen Island |
| Laundry Features | Upper Level |
Exterior
| Exterior Features | Other |
|---|---|
| Lot Features | Level |
| Construction Materials | Other |
| Roof | Composition |
| Foundation Details | Slab |
| Patio And Porch Features | Patio |
Parking
| Attached Garage Yes / No | No |
|---|---|
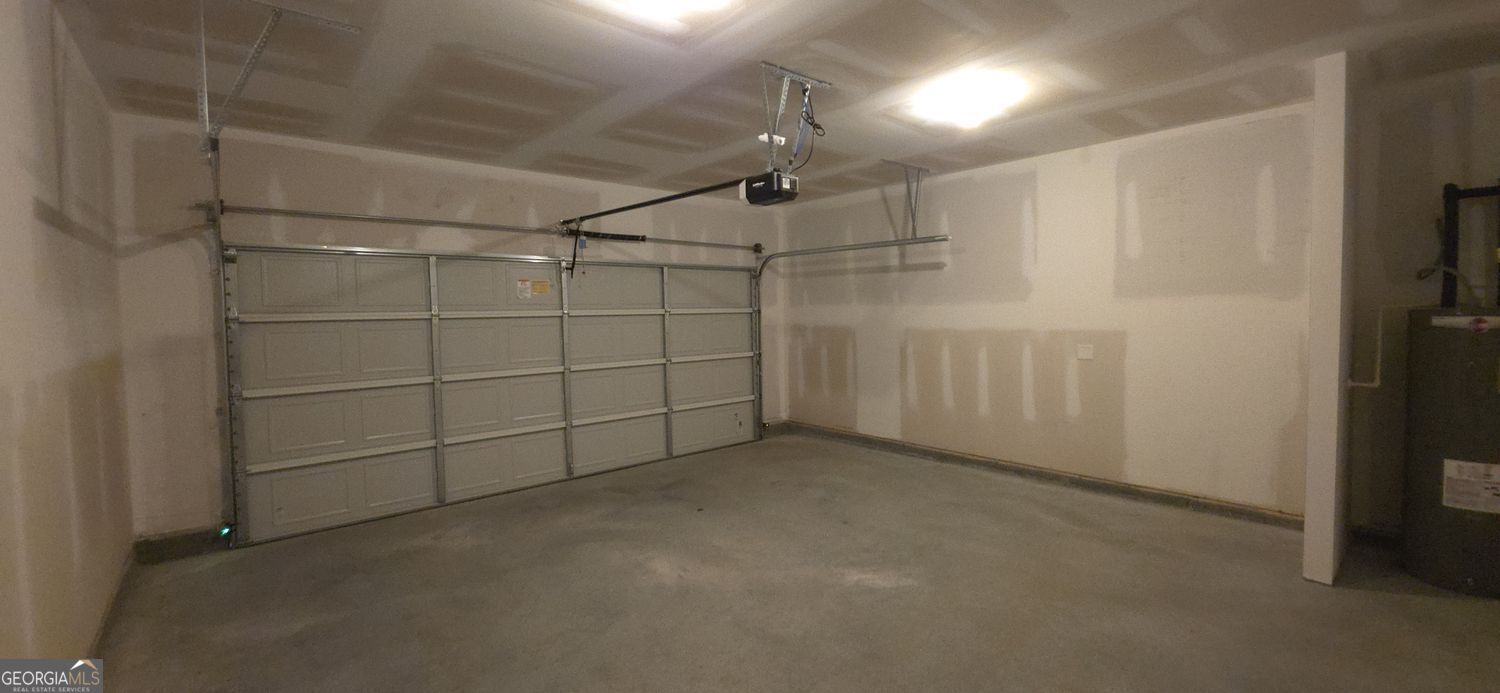
| Garage Yes / No | Yes |
| Parking Features | Garage |
Utilities
| Utilities | Other |
|---|---|
| Sewer | Public Sewer |
Location
| Community Features | None |
|---|
Area Information
| State | GA |
|---|---|
| County | Jackson |
| City | Hoschton |
| Zip Code | 30548 |
| Area | Jackson |
| Community Name | Allen Manor |
| School District | Jackson |
| Elementary School | Gum Springs |
| High School | Jackson |
| Listing VS Median (in Allen Manor) | |
Price: $2,400 low | high Med: $383,490 sqft: 2,372 low | high Med: 2,142 $ / sqft: $1 low | high Med: $179 On site: 10 low | high Med: 34.5 | |
Market Activity 30548
Request a showing
Request a showing
Contact
Learn More About This Property
| State | GA |
|---|---|
| County | Jackson |
| City | Hoschton |
| Zip Code | 30548 |
| Area | Jackson |
| Community Name | Allen Manor |
| School District | Jackson |
| Elementary School | Gum Springs |
| High School | Jackson |
| Listing VS Median (in Allen Manor) | |
Price: $2,400 low | high Med: $383,490 sqft: 2,372 low | high Med: 2,142 $ / sqft: $1 low | high Med: $179 On site: 10 low | high Med: 34.5 | |